
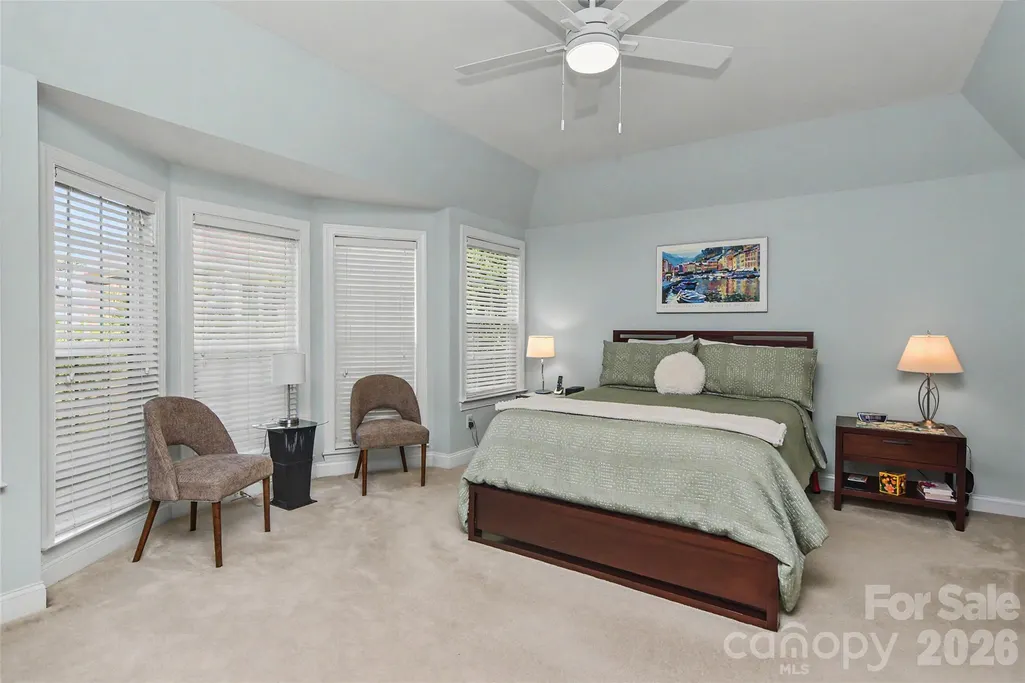
Sold: Jun 24, 2026 - Primary on Main
Address
7203 Rea Croft Drive, Charlotte, NC
Price
$ 770,000
Property Attributes
- ID#4374646
- TypeSingle Family
- Listing Status Sold
- CountyMECKLENBURG
- CityCharlotte
- AreaMecklenburg County
- NeighborhoodCanterbury
- Zip28226
- StyleTransitional
- Year Built2001
- Price$ 770,000
- Bedrooms3
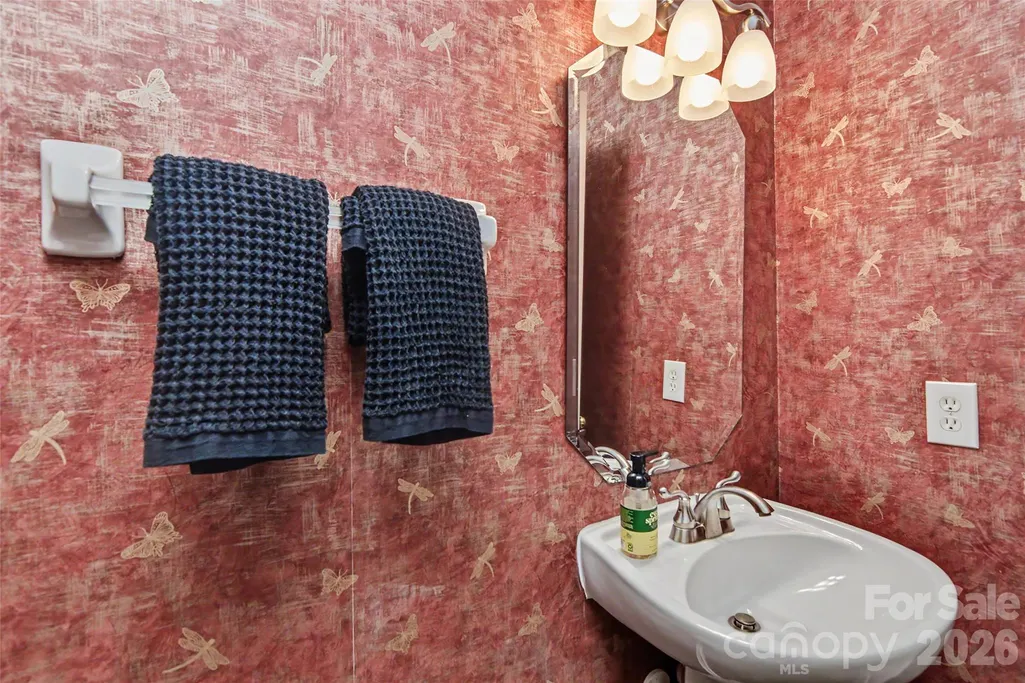
- Full Bathrooms2
- Half Bathrooms1
- Sqr Footage2818
- Lot Size0.19 Acres
Data Source:
Canopy MLS
Property Description
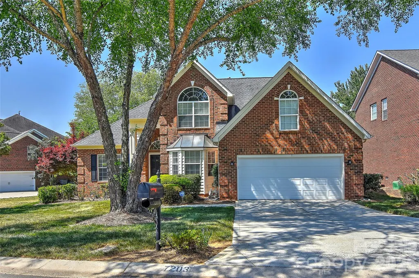
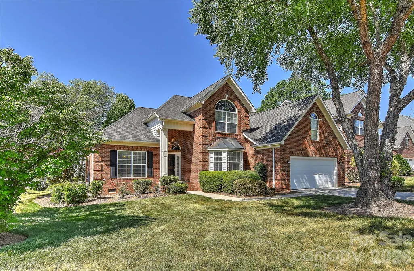
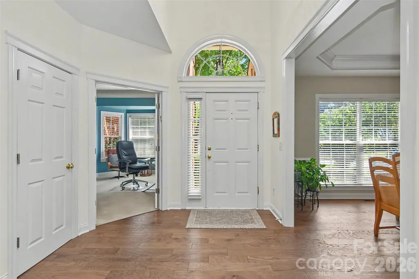
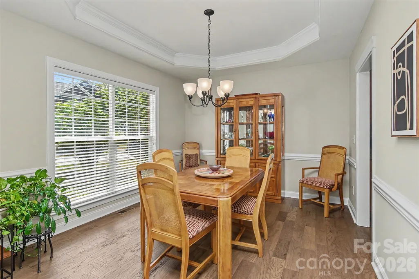
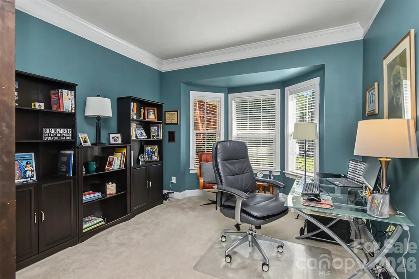
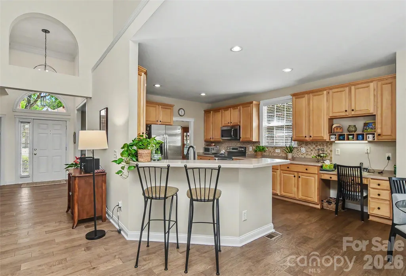
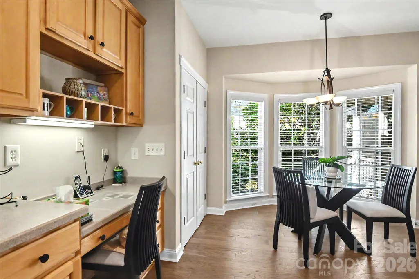
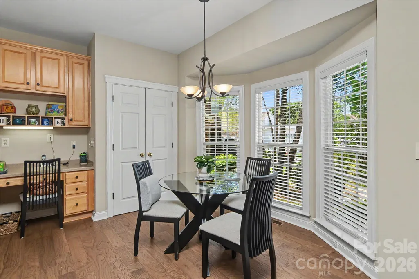
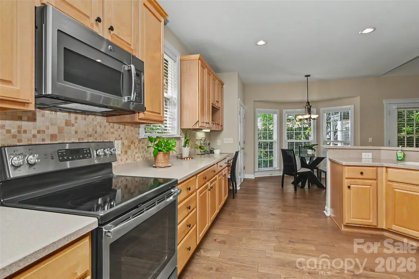
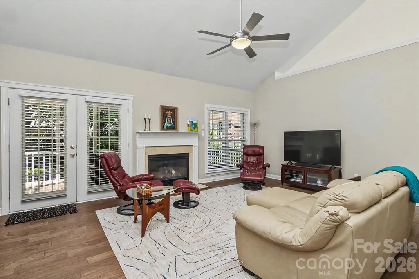
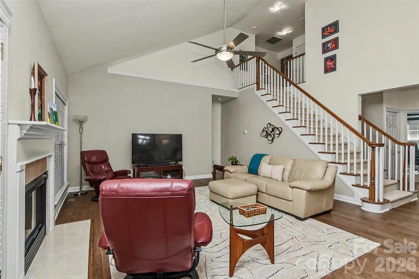
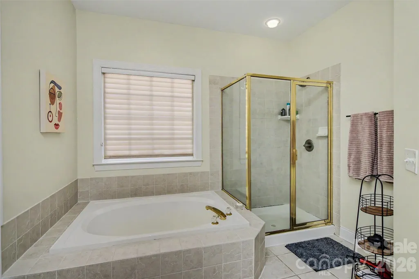
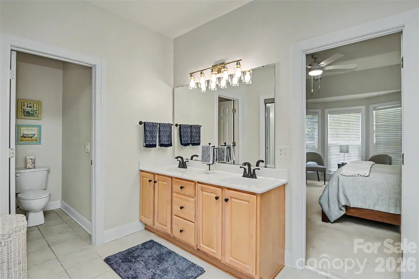
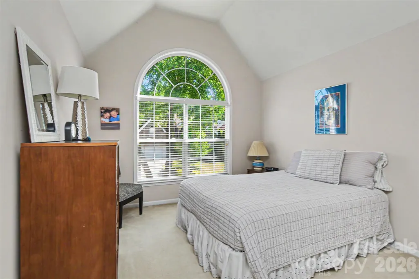
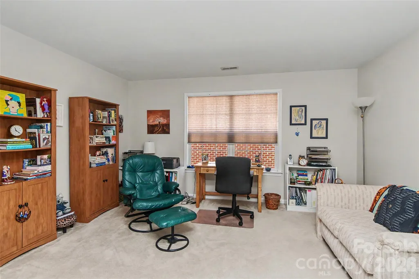
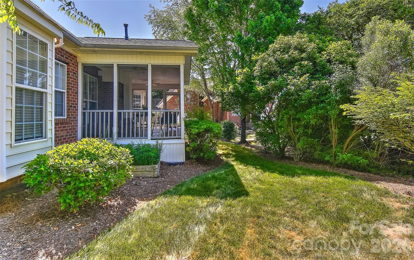
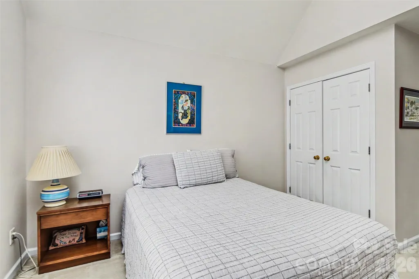
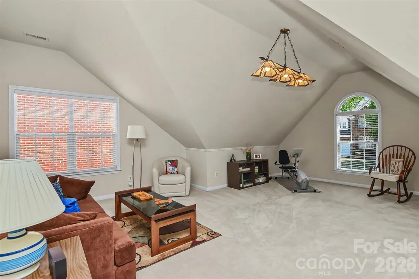
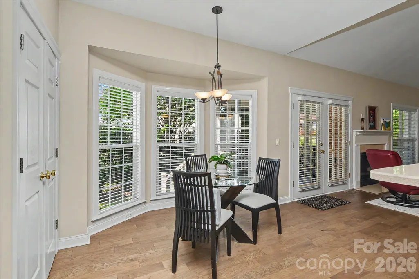
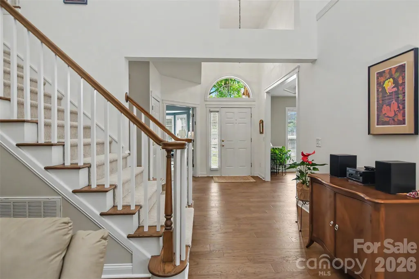
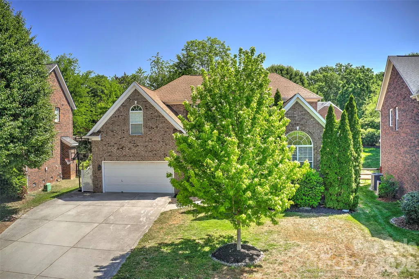
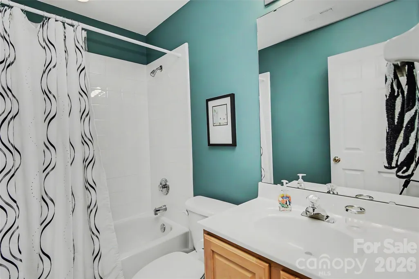
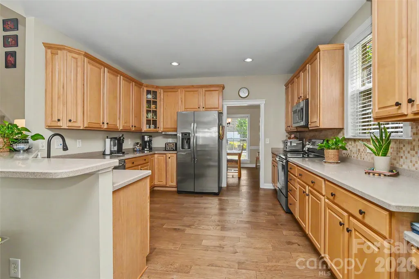
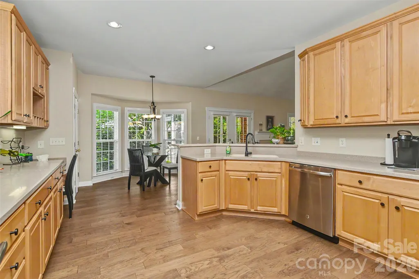
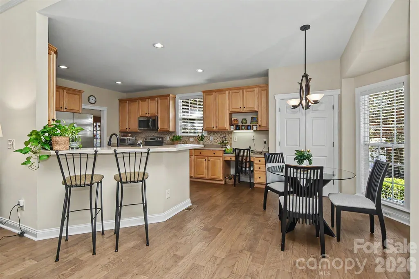
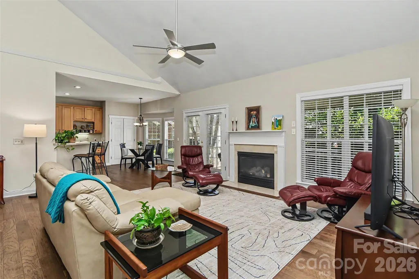
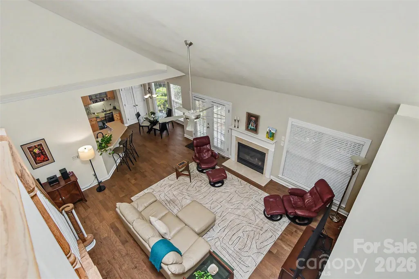
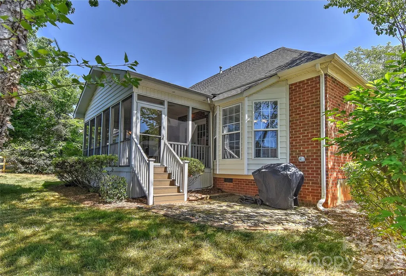
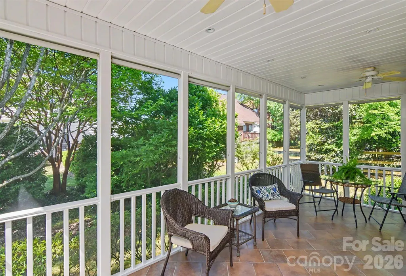
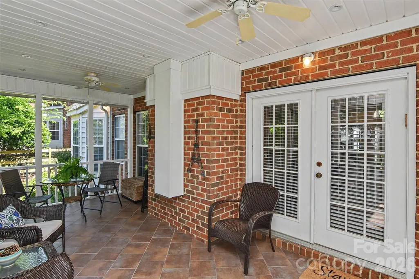
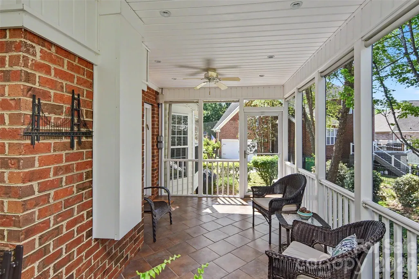
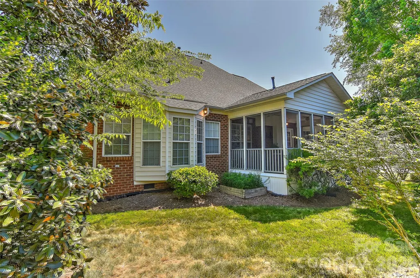
Beautiful, well maintained brick home in highly desirable and convenient location situated between South Park and Ballantyne. Excellent neighborhood just a five-minute walk to shopping and restaurants. Primary Bedroom Down with large bath and closet. Large eat in kitchen with plentiful cabinets and stainless-steel appliances. Fabulous study off the entrance. Screened in porch, huge bonus room on upper level. Freshly painted throughout. Wonderful light and great closets. Please remove shoes or use booties.
| Price History |
|---|
General Features
| Cooling | Central Air |
|---|---|
| Year Built | 2001 |
| Elementary School | Olde Providence |
| Additional Parcels Y/N | No |
| Appliances | Dishwasher,Electric Range,Microwave,Refrigerator |
| Security Features | Security System |
| Levels | One and One Half |
| New Construction | No |
| Lot Size Units | Acres |
| Middle/Junior High School | Unspecified |
| Parcel Number | 211-594-59 |
| Architectural Style | Transitional |
| Association Name | Bumgardner |
| County | Mecklenburg |
| Property Subtype | Single Family Residence |
| Carport Y/N | No |
| Assoc Fee Paid Per | Annually |
| Senior Community Y/N | No |
| Utilities | Cable Available,Natural Gas |
| Sewer | Public Sewer |
| Standard Status | Closed |
| Development Status | Completed |
| City | Charlotte |
| High School | Unspecified |
| CAR_HOASubjectTo | Required |
| HOA Fee | 297 |
| Construction Type | Site Built |
| Full Baths | 2 |
| Heating | Natural Gas |
| Tax Assessed Value | 679000 |
| Construction Materials | Brick Full |
| Living Area | 2818 |
| Garage Y/N | Yes |
| HOA | Yes |
| Subdivision Name | Canterbury |
| Garage Spaces | 2 |
| Property Type | Residential |
| Listing Terms | Cash,Conventional |
Interior Features
| Above Grade Finished Area | 2818 |
|---|---|
| Fireplace Y/N | Yes |
| Window Features | Insulated Window(s) |
| Basement (Y/N) | No |
| Total Bedrooms | 3 |
| Half Baths | 1 |
| Total Baths | 3 |
| Bedroom | 1 |
| SqFt Main | 1803 |
| SqFt Garage | 484 |
| Laundry Features | Laundry Closet |
| SqFt Upper | 1015 |
| Flooring | Carpet,Tile,Vinyl |
| Fireplace Features | Family Room,Gas Log |
Exterior Features
| Main Level Garage YN | Yes |
|---|---|
| Street Suffix | Drive |
| Road Responsibility | Publicly Maintained Road |
| Lot Features | Cul-De-Sac |
| Lot Size Area | 0.19 |
| Foundation Details | Crawl Space |
| Street Name | Rea Croft |
| Road Surface Type | Concrete,Paved |
| Lot Dimensions | 78x113x76x95 |
| Parking Features | Driveway |
| Water Source | City |
Amenities
- Foreclosure
- Views
- Short Sale
- New Construction
- Adult 55+
- Lease To Own
- No HOA Fees
- Furnished
- Primary On Main
- Air Conditioning
- Seller Finance
- Green
- Fixer Upper
- Horse
- Golf
- Fireplace
- Deck
- Garage
- Basement
- Pool
Property vs Single Family Average in 28226
Price
Year Built

 Canopy MLS® Copyright ©2026 All rights reserved.
