
Open House Sat, Sep 19th 01:00 PM - 03:00 PM - Price Reduction
Address
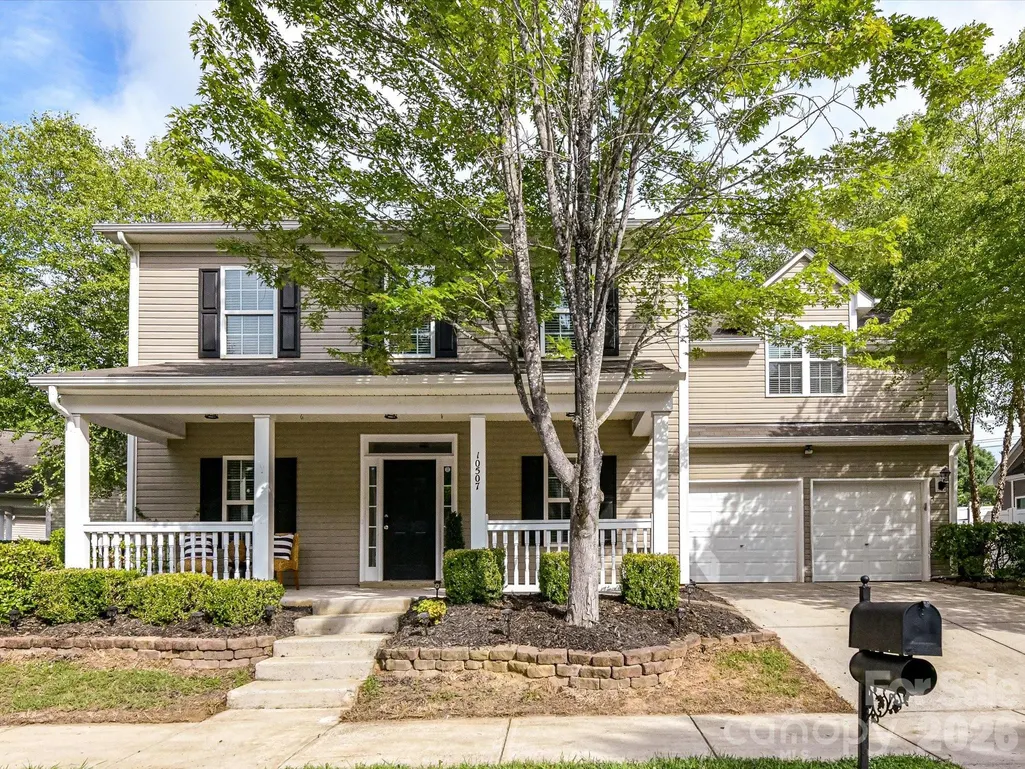
10507 Glenmeade Road, Cornelius, NC
Price
$ 469,000
Property Attributes
- ID#4391607
- TypeSingle Family
- Listing Status Active
- CountyMECKLENBURG
- CityCornelius
- AreaMecklenburg County
- NeighborhoodHeritage Green
- Zip28031
- StyleTransitional
- Year Built2007
- Price$ 469,000
- Bedrooms4
- Full Bathrooms2
- Half Bathrooms1
- Sqr Footage2490
- Lot Size0.22 Acres
Data Source:
Canopy MLS
Property Description
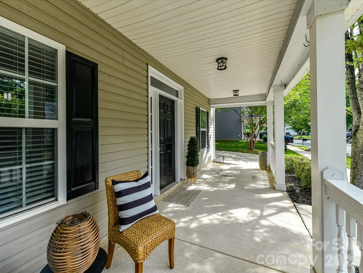
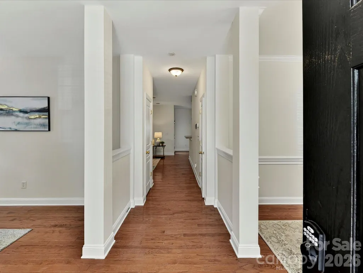
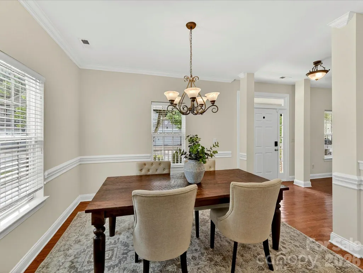
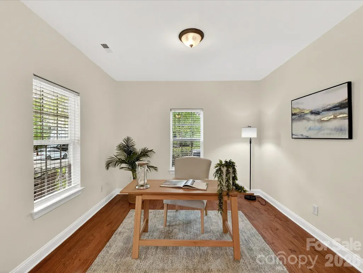
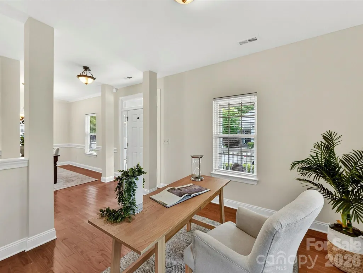
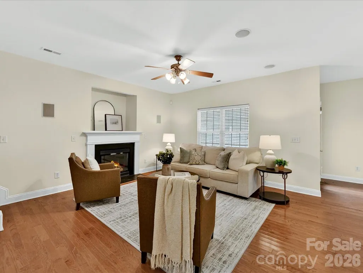
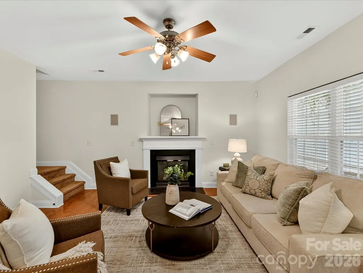
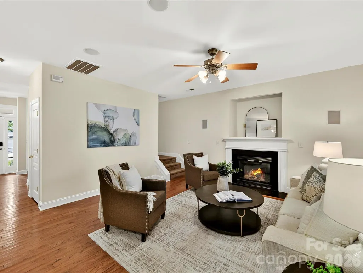
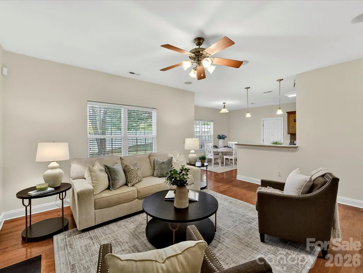
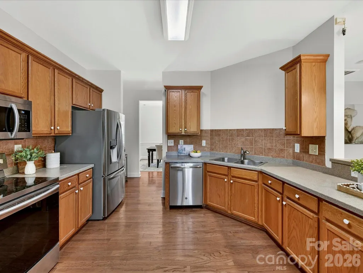
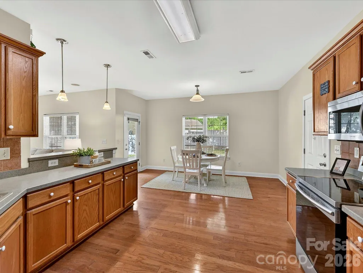
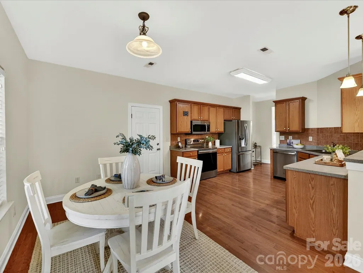
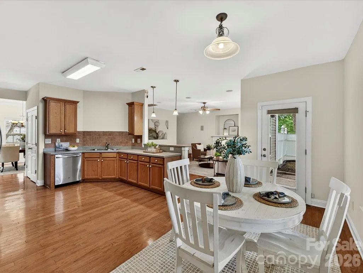
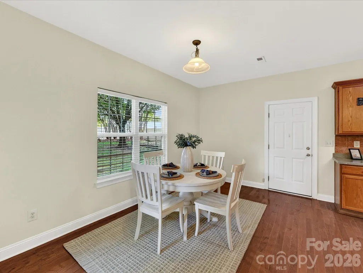
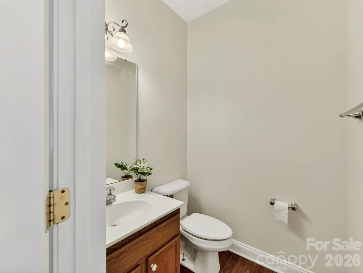
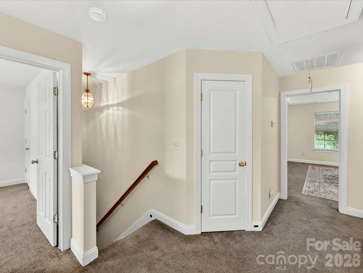
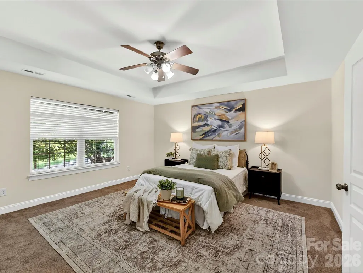
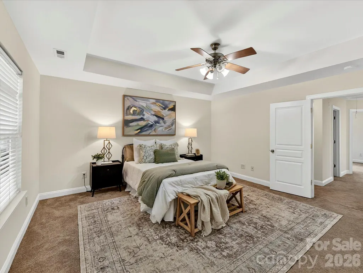
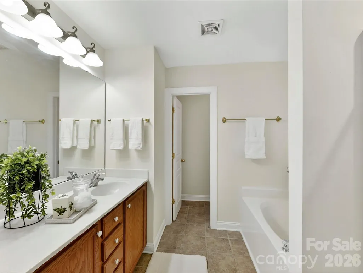
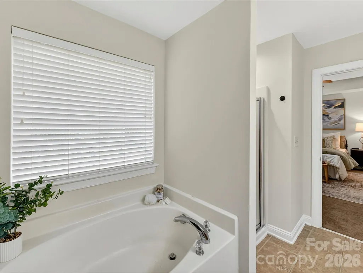
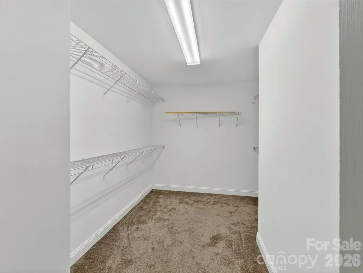
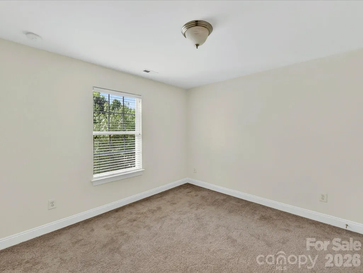
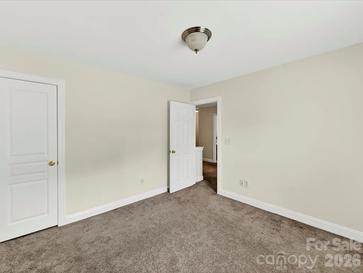
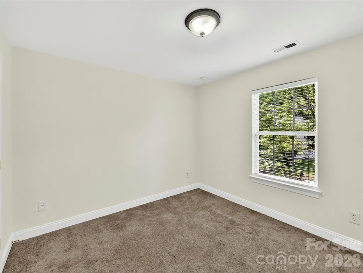
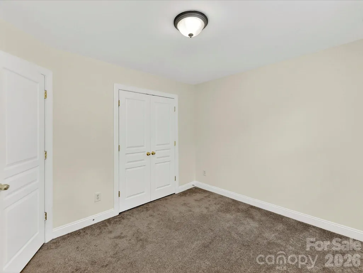
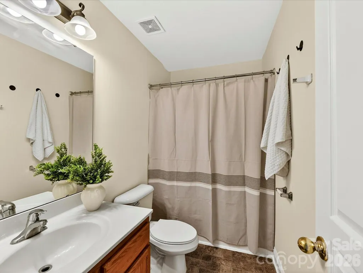
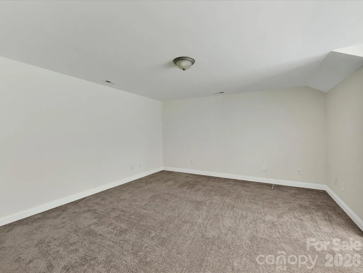
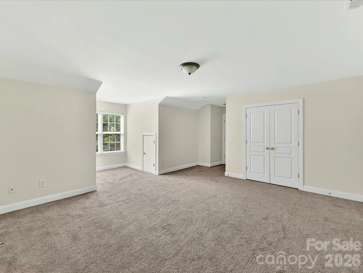
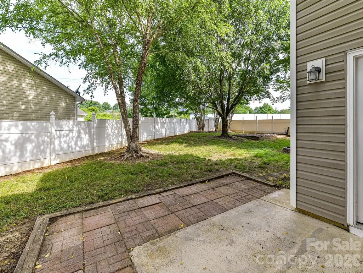
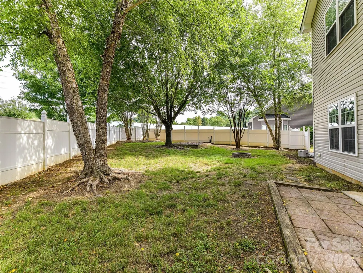
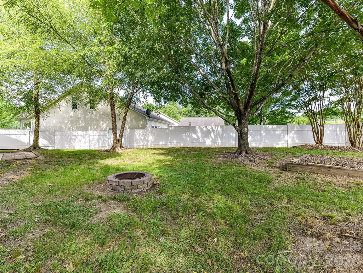
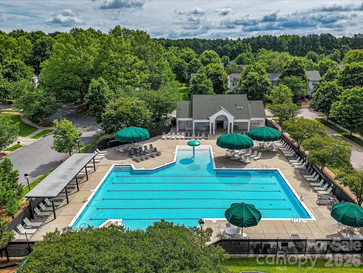
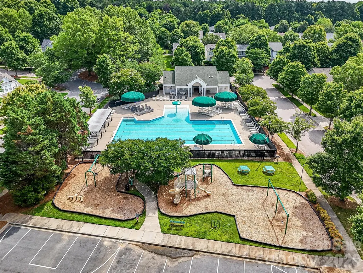
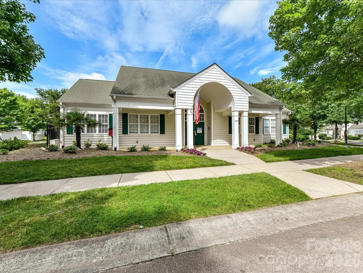
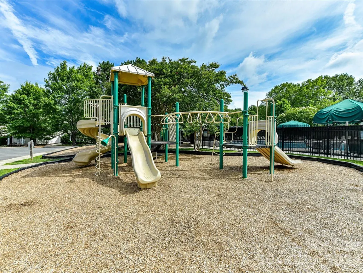
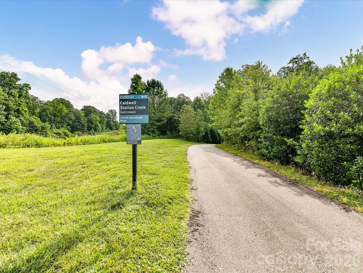
Welcome home to this well maintained two-story residence offering generous living space, thoughtful design, located in a highly desirable neighborhood. **Freshly painted** **BRAND NEW LVP floors on main** The inviting main level features an open-concept layout with a bright great room centered around a cozy fireplace, flowing seamlessly into the well-appointed kitchen complete with ample cabinetry, abundant counter space, stainless steel appliances, pantry and a sunny breakfast nook ideal for casual dining. A convenient powder room and flexible living areas provide comfort and functionality for everyday living and entertaining. Upstairs, the spacious primary suite serves as a relaxing retreat with a tray ceiling, large walk-in closet, and private en-suite bath featuring a dual-sink vanity, soaking tub, and separate shower. Additional secondary bedrooms offer comfortable accommodations with ample closet space, while a full hall bath and versatile bonus/bedroom provide endless possibilities for a media room, playroom, home office, fitness area, or guest space. Step outside to enjoy the fenced backyard featuring mature shade trees, a patio area for outdoor dining and gatherings, and a fire pit perfect for relaxing evenings with family and friends. Residents enjoy access to exceptional neighborhood amenities, including a community clubhouse, resort-style swimming pool, playground, and convenient access to the Caldwell Station Creek Greenway walking trail. Ideally located near shopping, dining, parks, and major commuter routes, this home offers the perfect combination of space, comfort, and community living.
| Elementary School | Middle School | High School |
|---|---|---|
| J.V. Washam Elementary School | Bailey Middle School | William Amos Hough High School |
| Price History | |
|---|---|
| 6/10/2026 | Listed $515,000 |
| 7/10/2026 | 4$499,000 |
| 9/12/2026 | 7$469,000 |
General Features
| Living Area | 2490 |
|---|---|
| Sewer | Public Sewer |
| Heating | Forced Air,Heat Pump,Natural Gas |
| Cooling | Ceiling Fan(s),Central Air |
| Utilities | Electricity Connected,Natural Gas |
| Appliances | Dishwasher,Electric Oven,Electric Range,Exhaust Fan,Gas Water Heater,Microwave,Oven,Plumbed For Ice Maker |
| Development Status | Completed |
| Zoning | NR |
| HOA Fee | 186 |
| Garage Spaces | 2 |
| Patio/Porch Features | Patio |
| Architectural Style | Transitional |
| Security Features | Smoke Detector(s) |
| Construction Materials | Vinyl |
| Year Built | 2007 |
| Levels | Two |
| Property Subtype | Single Family Residence |
| Parcel Number | 005-403-70 |
| Community Features | Clubhouse,Outdoor Pool,Playground,Sidewalks,Street Lights |
| Assoc Fee Paid Per | Quarterly |
| County | Mecklenburg |
| New Construction | No |
| Property Type | Residential |
| HOA | Yes |
| Subdivision Name | Heritage Green |
| Garage Y/N | Yes |
| Full Baths | 2 |
| High School | William Amos Hough |
| City | Cornelius |
| Senior Community Y/N | No |
| Lot Size Units | Acres |
| Carport Y/N | No |
| Elementary School | J.V. Washam |
| Middle/Junior High School | Bailey |
| Additional Parcels Y/N | No |
| Virtual Tour | https://my.matterport.com/show/?m=giLtWzNeNpZ |
| Standard Status | Active |
| CAR_HOASubjectTo | Required |
| Construction Type | Site Built |
| Tax Assessed Value | 472500 |
| Virtual Tour | https://my.matterport.com/show/?m=giLtWzNeNpZ |
| Listing Terms | Cash,Conventional,FHA,VA Loan |
Interior Features
| Interior Amenities | Attic Other,Entrance Foyer,Garden Tub,Open Floorplan,Pantry,Walk-In Closet(s) |
|---|---|
| Flooring | Carpet,Tile,Vinyl |
| Fireplace Features | Gas Log,Great Room |
| Basement (Y/N) | No |
| Fireplace Y/N | Yes |
| Above Grade Finished Area | 2490 |
| Half Baths | 1 |
| Laundry Features | Laundry Room,Upper Level |
| Total Bedrooms | 4 |
| Total Baths | 3 |
| SqFt Main | 1062 |
| SqFt Garage | 441 |
| SqFt Upper | 1428 |
Exterior Features
| Fencing | Back Yard,Fenced |
|---|---|
| Parking Features | Driveway,Attached Garage,Garage Faces Front |
| Lot Features | Corner Lot,Level,Wooded |
| Water Source | City |
| Lot Size Area | 0.22 |
| Foundation Details | Slab |
| Road Surface Type | Concrete,Paved |
| Road Responsibility | Publicly Maintained Road |
| Main Level Garage YN | Yes |
Amenities
- Foreclosure
- Views
- Short Sale
- New Construction
- Adult 55+
- Lease To Own
- No HOA Fees
- Furnished
- Primary On Main
- Air Conditioning
- Seller Finance
- Green
- Fixer Upper
- Horse
- Golf
- Fireplace
- Deck
- Garage
- Basement
- Pool
Property vs Single Family Average in 28031
Price
Year Built
Visits


