
Price Reduction


Address
1726 S Mint Street, Charlotte, NC
Price
$ 849,900
Property Attributes
- ID#4391735
- TypeSingle Family
- Listing Status Active
- CountyMECKLENBURG
- CityCharlotte
- AreaMecklenburg County
- NeighborhoodWilmore
- Zip28203
- StyleTraditional
- Year Built1940
- Price$ 849,900
- Bedrooms3
- Full Bathrooms2
- Half Bathrooms0
- Sqr Footage1895
- Lot Size0.19 Acres
Data Source:
Canopy MLS
Property Description
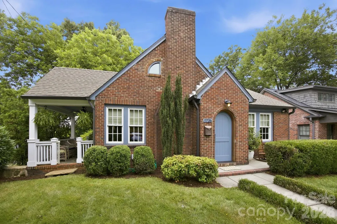
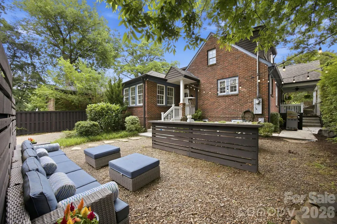
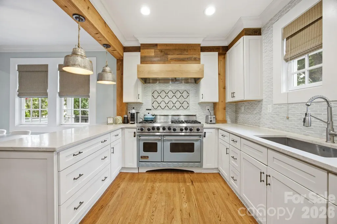
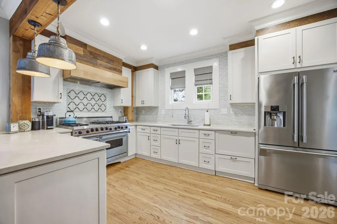
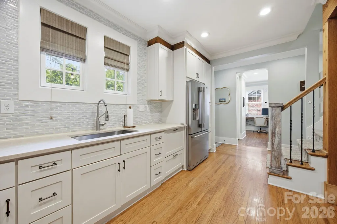
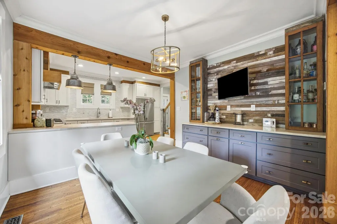
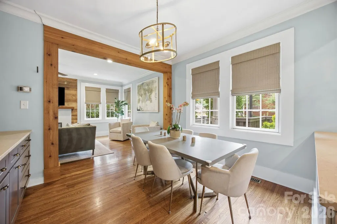
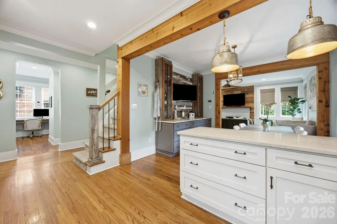
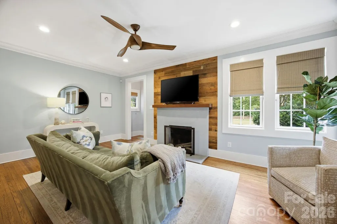
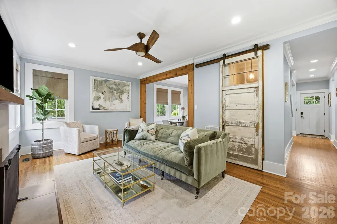
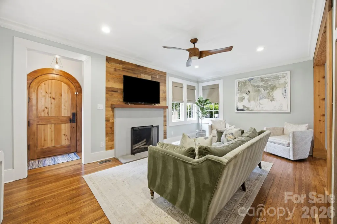
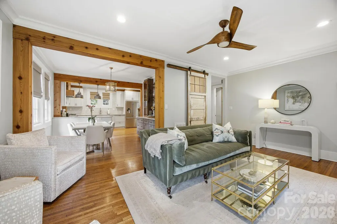
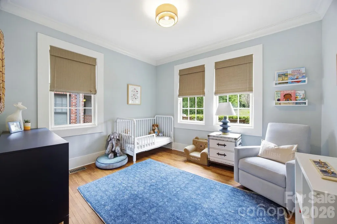
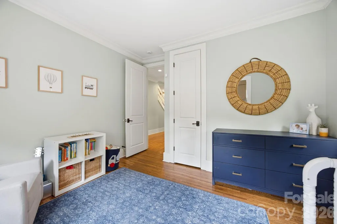
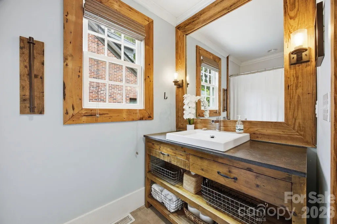
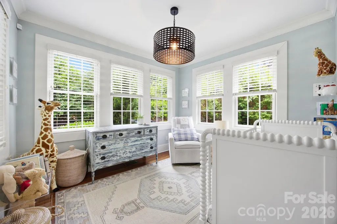
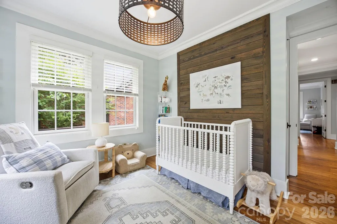
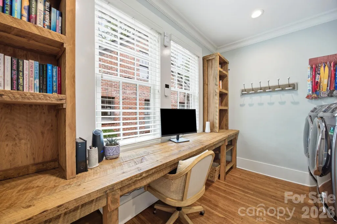
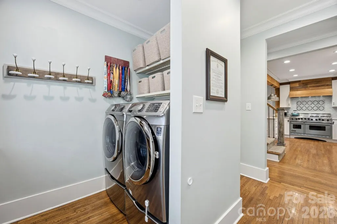
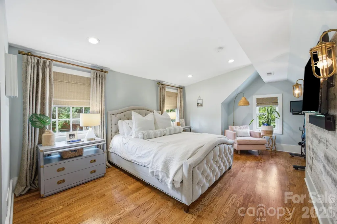
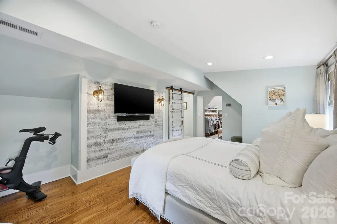
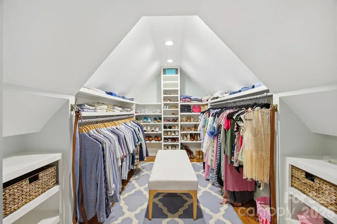
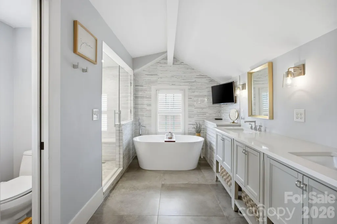
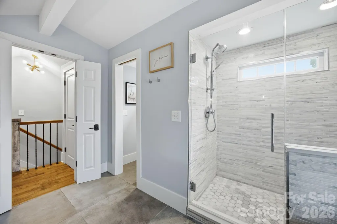
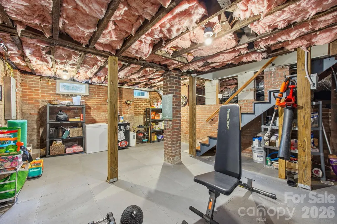
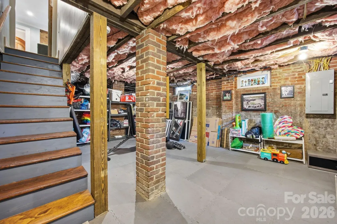
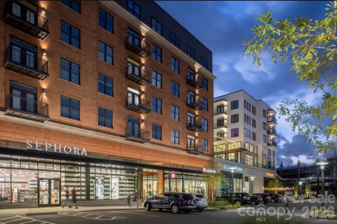
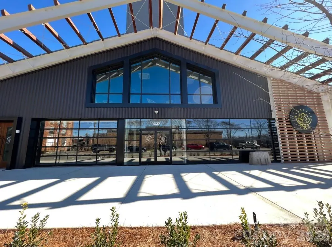
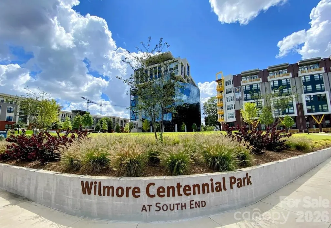
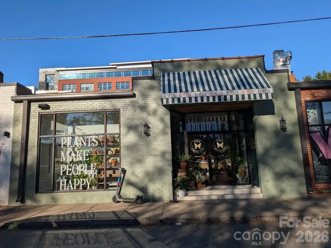
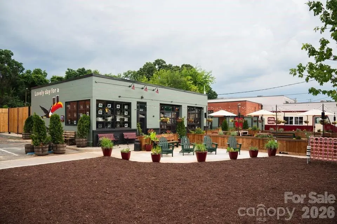
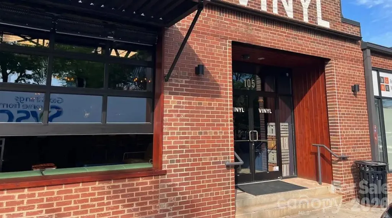
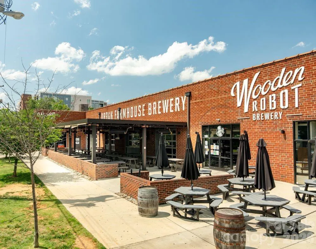
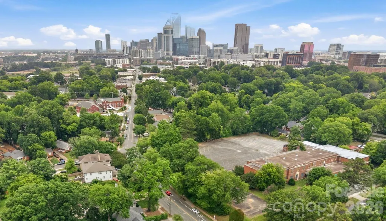
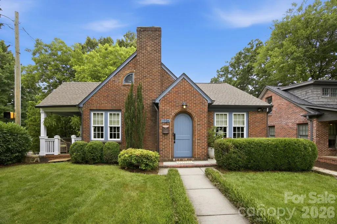
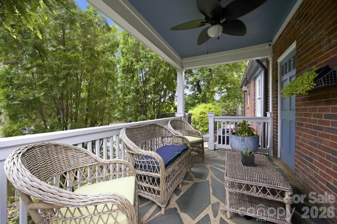
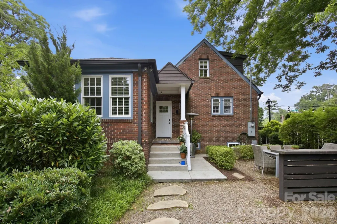
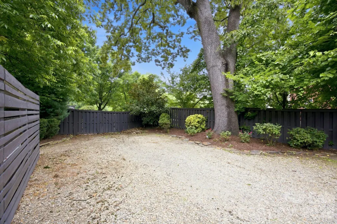
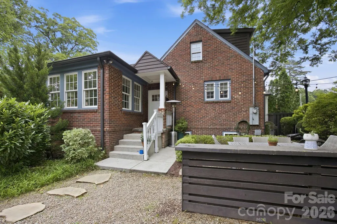
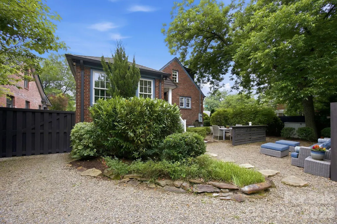
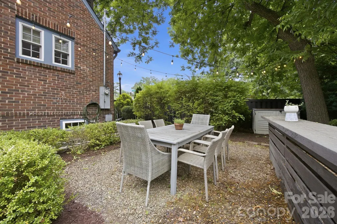
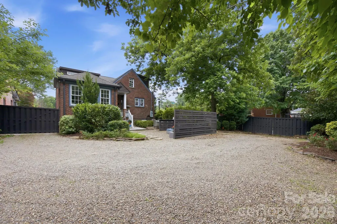
Rare opportunity to own this impeccable all-brick home in the heart of Wilmore, just steps from South End's restaurants, breweries, shops, parks, and light rail. Located on the prime corner of Mint Street and West Boulevard, this beautiful 3 bedroom, 2 full bath residence offers exceptional curb appeal and convenient access to ample parking on your own property accessible from both streets. The main level features a living room with fireplace, a charming dining room with built-in cabinetry, and a stunning kitchen highlighted by an impressive 48" Viking range, custom tile work, marble counters, and designer finishes. Also on the first floor are two spacious bedrooms, a full bath, and a versatile office/laundry room that perfectly blends function and style. Rich hardwood floors run throughout the home, while 9-foot ceilings create an open and inviting atmosphere. Upstairs, the private primary suite offers tons of space and privacy. At 570 square feet, this luxurious space includes a large walk-in closet and a beautifully appointed bath featuring dual vanities, a custom marble walk-in shower, and a freestanding soaking tub. The basement, currently used as a workout and storage area provides ideal flex space and offers many possibilities for future owners. Outside, the generously sized backyard has charming gathering spaces and mature landscaping creating a tranquil setting for relaxing or entertaining. Exceptional privacy, and plentiful parking further enhance the property's appeal. Perhaps best of all, this home places you within walking distance of everything that makes South End one of Charlotte's most vibrant destinations; Bank of America stadium, restaurants, breweries, shops, parks, the light rail, and miles of walking and jogging trails are all within walking distance. Enjoy the energy and excitement of city living while returning home to your own peaceful retreat. HOME IS ELIGIBLE FOR PAYMENT OF $5K IN CLOSING COSTS OR RATE BUYDOWN. ASK YOUR AGENT FOR DETAILS.
| Elementary School | Middle School | High School |
|---|---|---|
| Dilworth Elementary School | Sedgefield Middle School | Myers Park High School |
| Price History | |
|---|---|
| 6/10/2026 | Listed $879,000 |
| 7/27/2026 | 1$874,900 |
| 9/10/2026 | 3$849,900 |
General Features
| Living Area | 1895 |
|---|---|
| Sewer | Public Sewer |
| Heating | Floor Furnace |
| Cooling | Central Air |
| Appliances | Dishwasher,Disposal,Double Oven,Exhaust Hood,Gas Cooktop |
| Patio/Porch Features | Front Porch,Side Porch |
| Architectural Style | Traditional |
| Construction Materials | Brick Full |
| Year Built | 1940 |
| Levels | Two |
| Property Subtype | Single Family Residence |
| Parcel Number | 119-073-01 |
| Waterfront Features | None |
| County | Mecklenburg |
| New Construction | No |
| Property Type | Residential |
| HOA | No |
| Subdivision Name | Wilmore |
| Garage Y/N | No |
| Full Baths | 2 |
| High School | Myers Park |
| City | Charlotte |
| Senior Community Y/N | No |
| Lot Size Units | Acres |
| Carport Y/N | No |
| Elementary School | Dilworth |
| Middle/Junior High School | Sedgefield |
| Additional Parcels Y/N | No |
| Virtual Tour | https://listings.lighthousevisuals.com/sites/1726-s-mint-st-charlotte-nc-28203-25681719/branded |
| Standard Status | Active |
| CAR_HOASubjectTo | None |
| Construction Type | Site Built |
| Tax Assessed Value | 773400 |
| Virtual Tour | https://listings.lighthousevisuals.com/sites/1726-s-mint-st-charlotte-nc-28203-25681719/branded |
| Listing Terms | Cash,Conventional,FHA,VA Loan |
Interior Features
| Interior Amenities | Storage,Walk-In Closet(s) |
|---|---|
| Basement | Daylight,Storage Space,Unfinished,Walk-Up Access |
| Flooring | Carpet,Tile,Wood |
| Fireplace Features | Living Room |
| Basement (Y/N) | Yes |
| Fireplace Y/N | Yes |
| Above Grade Finished Area | 1895 |
| Laundry Features | Laundry Room |
| Total Bedrooms | 3 |
| Total Baths | 2 |
| SqFt Main | 1325 |
| SqFt Upper | 570 |
| Bedroom | 2 |
Exterior Features
| Exterior Amenities | In-Ground Irrigation |
|---|---|
| Fencing | Back Yard |
| Parking Features | Driveway |
| Lot Features | Corner Lot |
| Water Source | City |
| Lot Size Area | 0.19 |
| Foundation Details | Basement |
| Road Surface Type | Gravel,Paved |
| Road Responsibility | Publicly Maintained Road |
| Main Level Garage YN | No |
Amenities
- Foreclosure
- Views
- Short Sale
- New Construction
- Adult 55+
- Lease To Own
- No HOA Fees
- Furnished
- Primary On Main
- Air Conditioning
- Seller Finance
- Green
- Fixer Upper
- Horse
- Golf
- Fireplace
- Deck
- Garage
- Basement
- Pool
Property vs Single Family Average in 28203
Price
Year Built
Visits


