
Golf Course - Primary on Main
Address
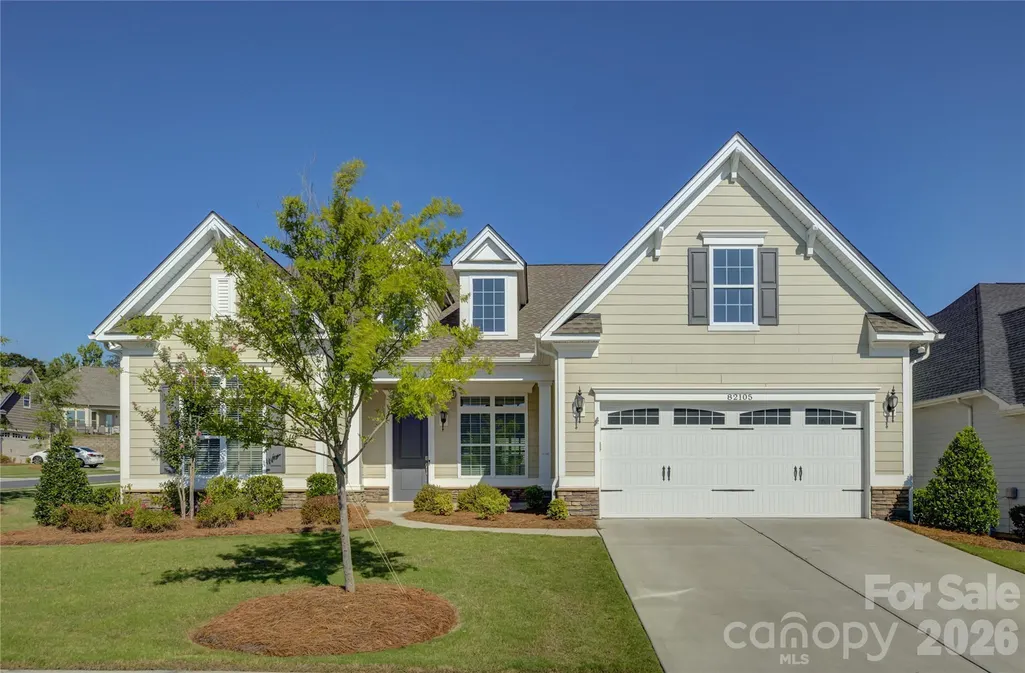
82105 Standing Oak Drive, Charlotte, NC
Price
$ 665,000
Property Attributes
- ID#4410343
- TypeSingle Family
- Listing Status Active
- CountyMECKLENBURG
- CityCharlotte
- AreaMecklenburg County
- NeighborhoodRegency at Palisades
- Zip28278
- Style
- Year Built2021
- Price$ 665,000
- Bedrooms3
- Full Bathrooms2
- Half Bathrooms1
- Sqr Footage2383
- Lot Size0.21 Acres
Data Source:
Canopy MLS
Property Description
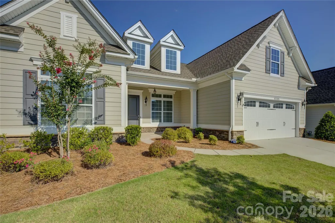
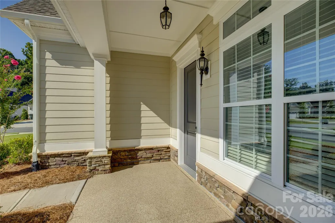
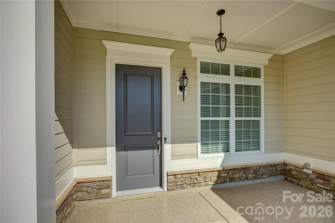
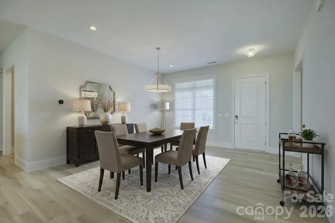
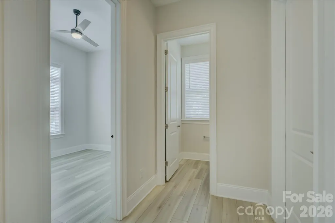
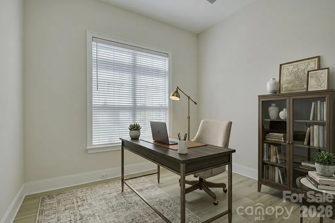
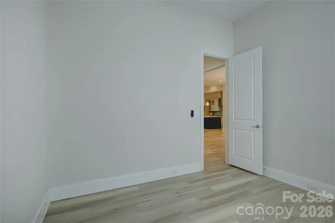
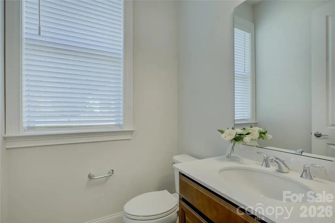
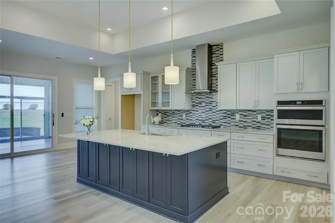
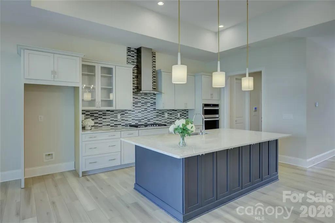
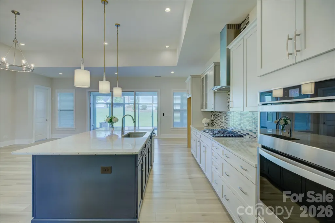
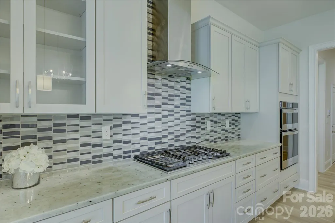
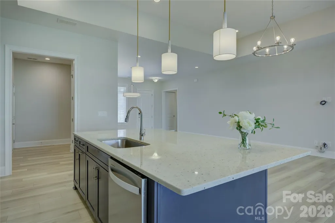
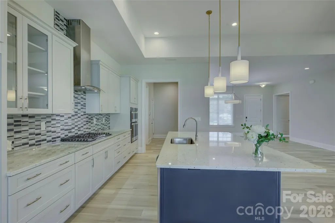
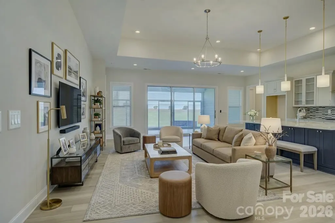
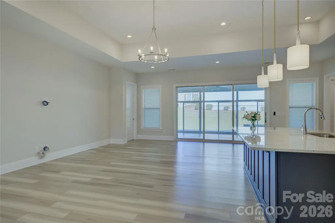
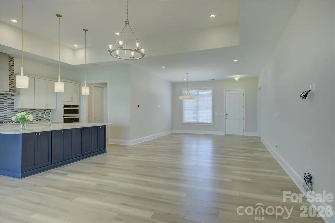
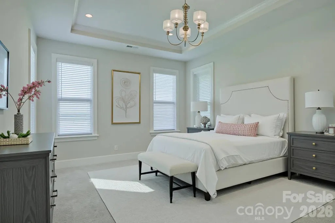
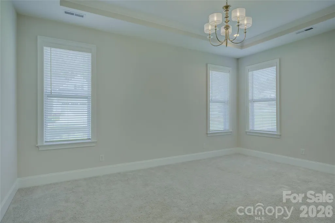
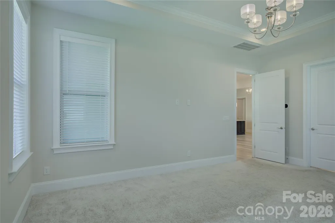
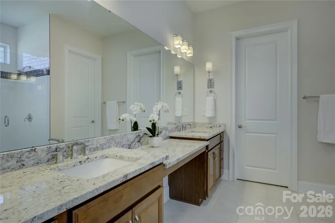
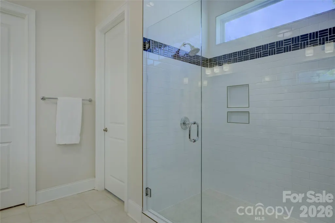
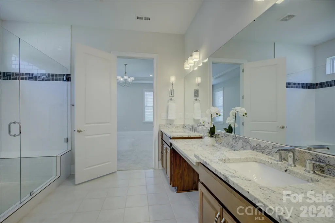
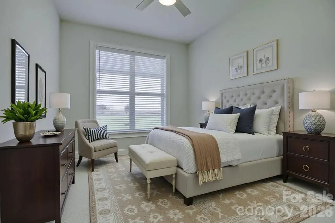
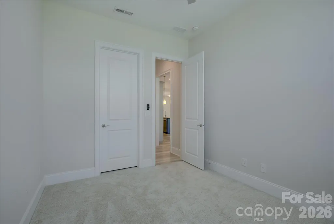
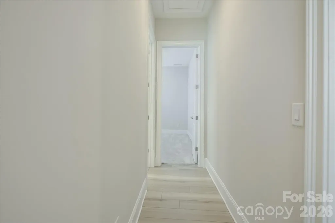
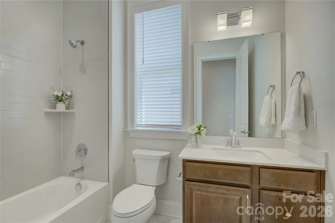
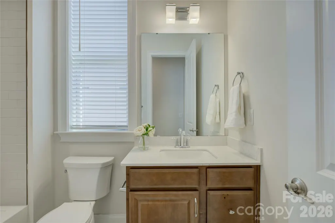
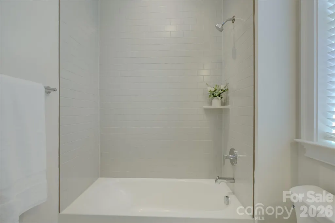
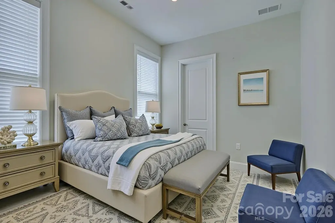
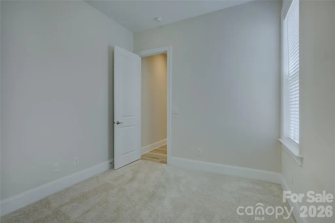
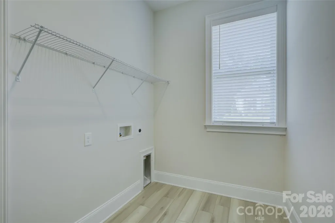
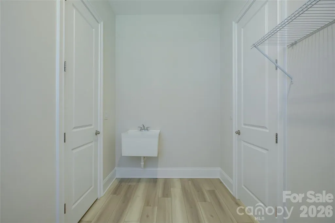
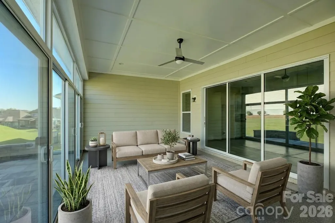
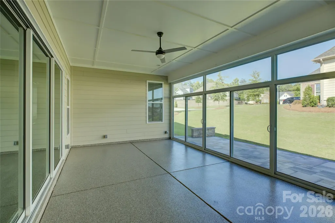
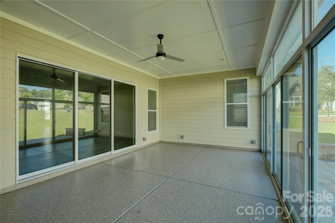
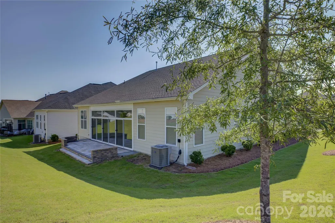
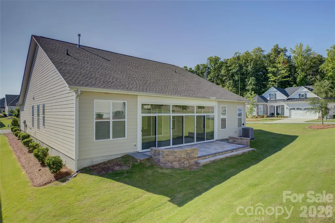
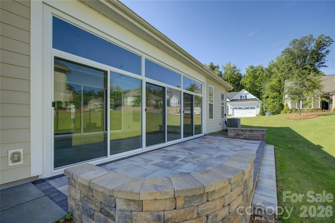
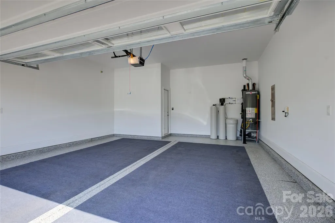
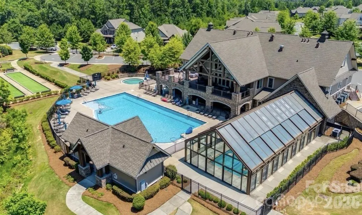
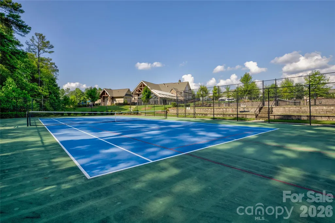
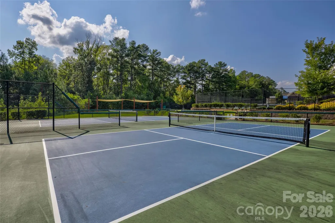
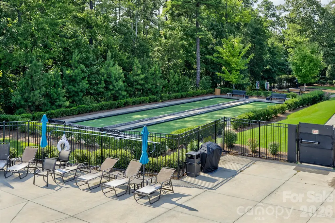
Located on a premium corner lot in the highly sought-after, amenity-rich Regency at Palisades, this beautifully appointed home offers upscale finishes, effortless main-level living, and an exceptional resort-style lifestyle. A welcoming covered front porch invites you inside, where a formal dining room just off the foyer creates the perfect setting for entertaining. The gourmet kitchen is a chef's dream, featuring abundant white cabinetry with elegant glass-front accents, a gas cooktop with stainless steel exhaust hood, decorative tile backsplash, and an oversized center island ideal for meal preparation and gathering with family and friends. An open-concept design seamlessly connects the kitchen, dining area, and spacious great room, all accented by luxury vinyl plank flooring. Sliding glass doors lead to a stunning four-season patio that extends your living space year-round while overlooking a beautiful paver patio—perfect for relaxing or hosting guests. A whole-house water filtration system provides enhanced water quality throughout the home, adding comfort and peace of mind. The private primary suite features a tray ceiling and a luxurious bath with an extended dual vanity and oversized glass-enclosed shower. Three additional generously sized bedrooms, one full and one half bath, and a conveniently located laundry room complete the thoughtfully designed main level. Residents of Regency at Palisades enjoy an unparalleled active-adult lifestyle with a spectacular 20,000-square-foot clubhouse offering concierge services, indoor and outdoor pools, a state-of-the-art fitness center, pickleball and tennis courts, bocce, walking trails, and an exciting calendar of social activities. Just minutes away, the prestigious Palisades Country Club offers optional membership with its award-winning Jack Nicklaus-designed championship golf course, exceptional dining, and premier country club amenities, making this home the perfect blend of luxury, comfort, and lifestyle.
| Elementary School | Middle School | High School |
|---|---|---|
| Palisades Park Elementary School | Southwest Middle School | Palisades High School |
| Price History | |
|---|---|
| 8/2/2026 | Listed $665,000 |
General Features
| Living Area | 2383 |
|---|---|
| Sewer | Public Sewer |
| Heating | Forced Air,Natural Gas |
| Cooling | Central Air |
| Roof | Architectural Shingle |
| Appliances | Dishwasher,Disposal,Exhaust Hood,Gas Cooktop,Gas Water Heater,Microwave,Plumbed For Ice Maker,Wall Oven |
| HOA Fee | 1158 |
| Garage Spaces | 2 |
| Patio/Porch Features | Covered,Front Porch,Rear Porch |
| Security Features | Carbon Monoxide Detector(s),Security System,Smoke Detector(s) |
| Construction Materials | Fiber Cement |
| Year Built | 2021 |
| Levels | One |
| Property Subtype | Single Family Residence |
| Parcel Number | 217-336-59 |
| Community Features | Clubhouse,Fitness Center,Golf,Indoor Pool,Outdoor Pool,Pickleball,Recreation Area,Sidewalks,Street Lights,Tennis Court(s),Walking Trails |
| Assoc Fee Paid Per | Quarterly |
| County | Mecklenburg |
| New Construction | No |
| Property Type | Residential |
| HOA | Yes |
| Subdivision Name | Regency at Palisades |
| Garage Y/N | Yes |
| Full Baths | 2 |
| High School | Palisades |
| City | Charlotte |
| Association Name | Cams Management |
| Senior Community Y/N | No |
| Lot Size Units | Acres |
| Carport Y/N | No |
| Elementary School | Palisades Park |
| Middle/Junior High School | Southwest |
| Additional Parcels Y/N | No |
| Virtual Tour | https://wehaveashowing.com/82105-Standing-Oak-Dr |
| Builder Name | Toll Brothers |
| Standard Status | Active |
| CAR_HOASubjectTo | Required |
| Construction Type | Site Built |
| Restrictions | Architectural Review |
| Tax Assessed Value | 644600 |
| Virtual Tour | https://wehaveashowing.com/82105-Standing-Oak-Dr |
| Listing Terms | Cash,Conventional,VA Loan |
Interior Features
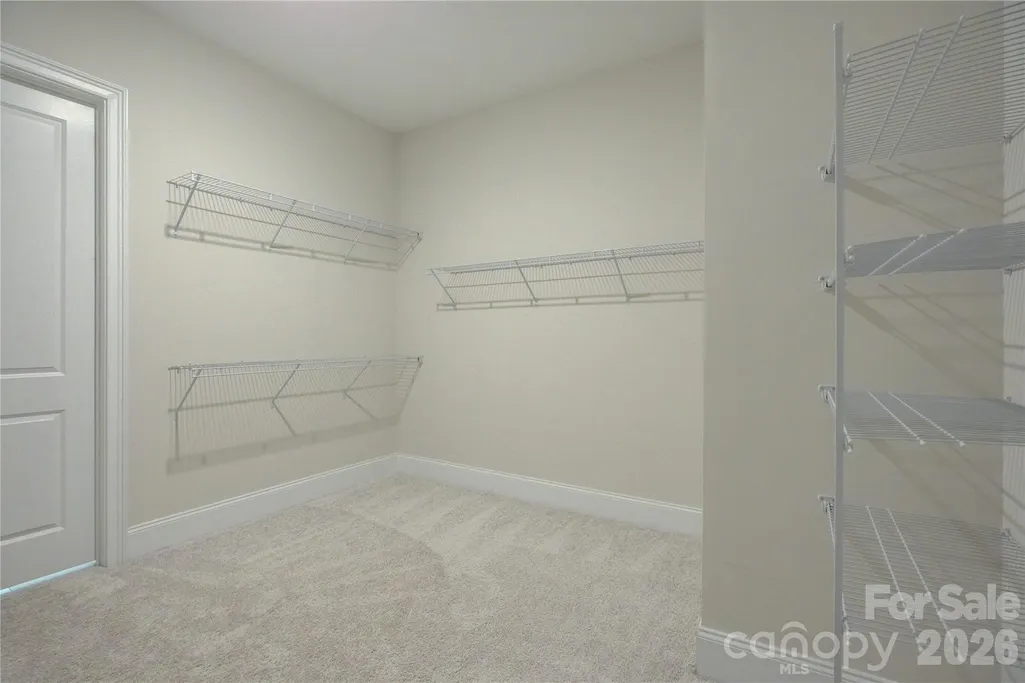
| Interior Amenities | Cable Prewire,Kitchen Island,Open Floorplan,Pantry,Walk-In Closet(s) |
|---|---|
| Flooring | Carpet,Tile,Vinyl |
| Basement (Y/N) | No |
| Window Features | Insulated Window(s) |
| Fireplace Y/N | No |
| Above Grade Finished Area | 2383 |
| Half Baths | 1 |
| Laundry Features | Laundry Room,Main Level,Sink |
| Total Bedrooms | 3 |
| Total Baths | 3 |
| SqFt Main | 2383 |
| Bedroom | 3 |
Exterior Features
| Exterior Amenities | Lawn Maintenance |
|---|---|
| Parking Features | Attached Garage |
| Water Source | City |
| Lot Size Area | 0.21 |
| Foundation Details | Slab |
| Road Surface Type | Concrete,Paved |
| Door Features | Sliding Doors |
| Other Equipment | Other - See Remarks |
| Builder Model | Rockford |
| Road Responsibility | Dedicated to Public Use Pending Acceptance |
| Main Level Garage YN | Yes |
Amenities
- Foreclosure
- Views
- Short Sale
- New Construction
- Adult 55+
- Lease To Own
- No HOA Fees
- Furnished
- Primary On Main
- Air Conditioning
- Seller Finance
- Green
- Fixer Upper
- Horse
- Golf
- Fireplace
- Deck
- Garage
- Basement
- Pool
Property vs Single Family Average in 28278
Price
Year Built
Visits


