
Price Reduction






Address
808 Dillard Road, Rock Hill, SC
Price
$ 248,000
Property Attributes
- ID#4420862
- TypeTownhouse
- Listing Status Active
- CountyYORK
- CityRock Hill
- AreaYork County
- NeighborhoodManchester Village
- Zip29730
- StyleTransitional
- Year Built2003
- Price$ 248,000
- Bedrooms3
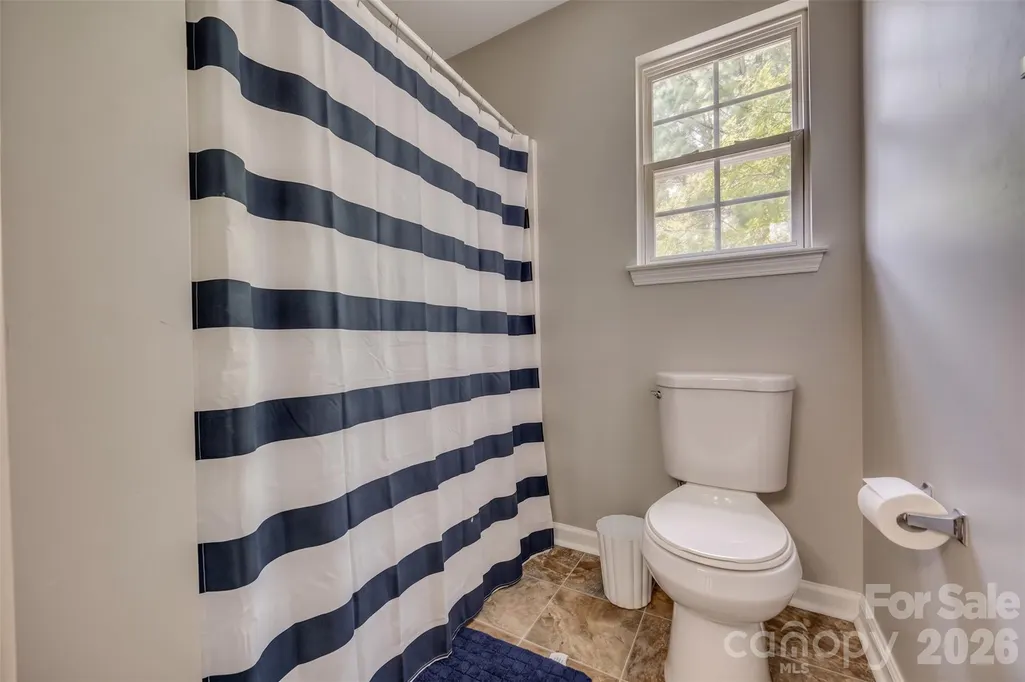
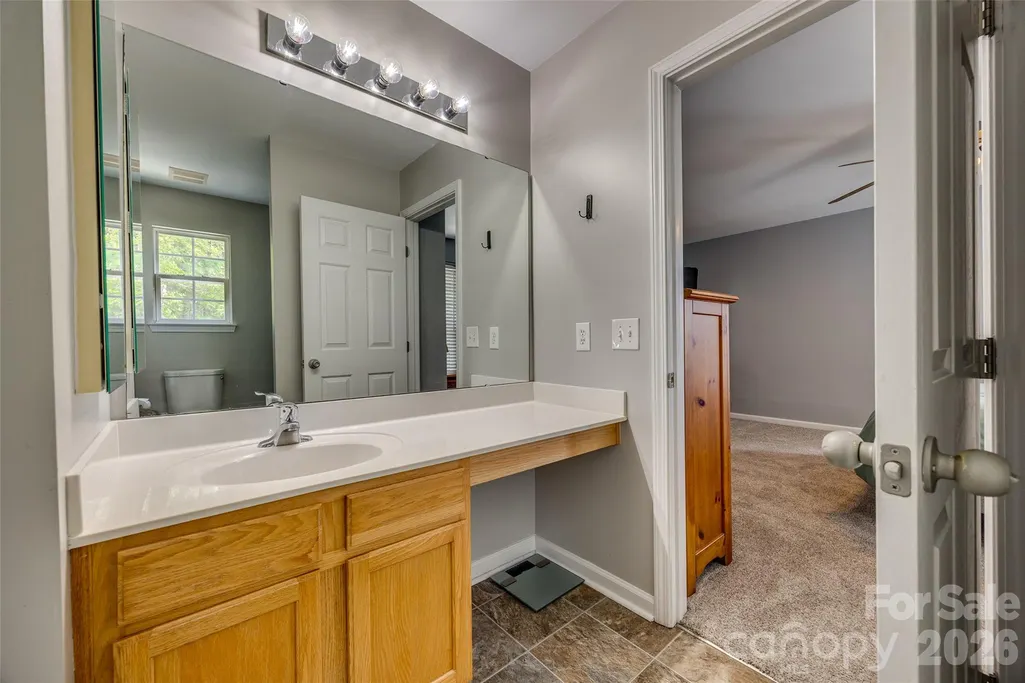
- Full Bathrooms2
- Half Bathrooms1
- Sqr Footage1513
- Lot Size0.1 Acres
Data Source:
Canopy MLS
Property Description
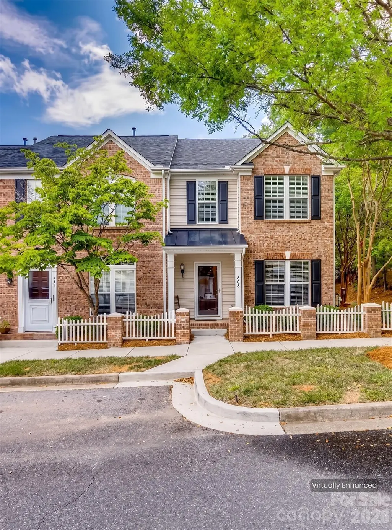
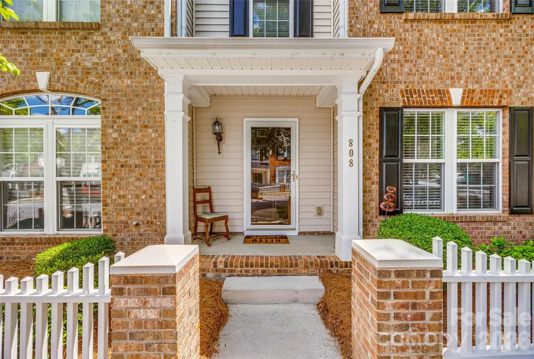
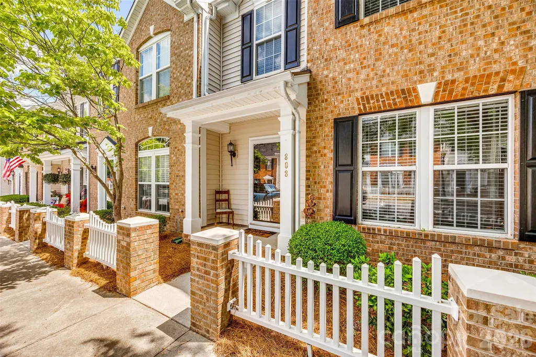
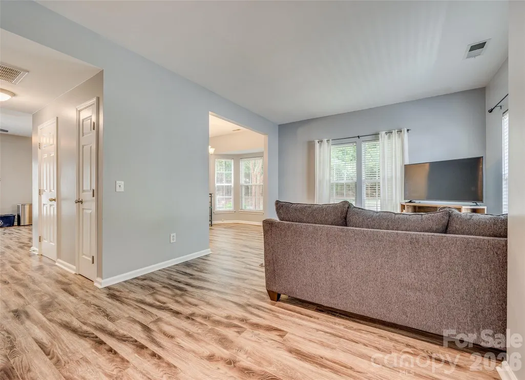
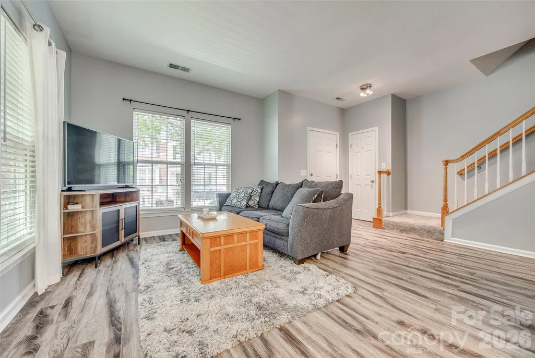
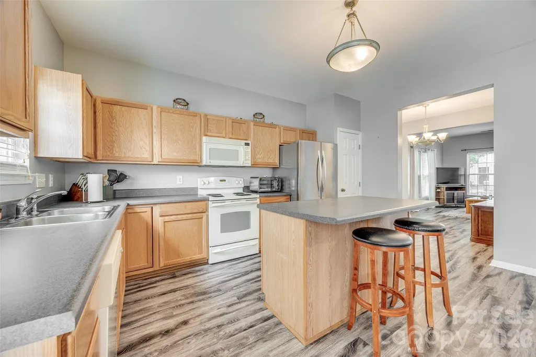
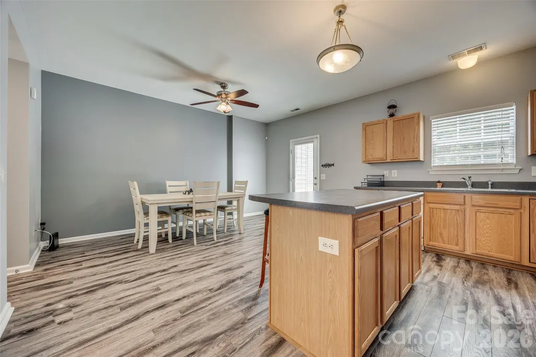
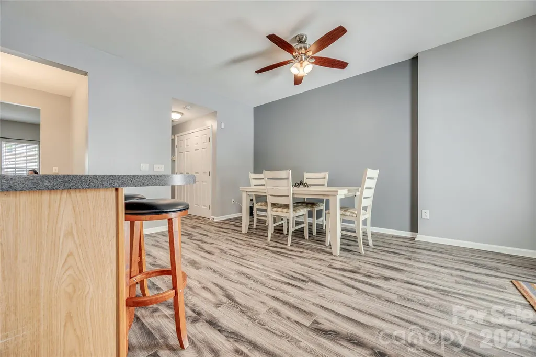
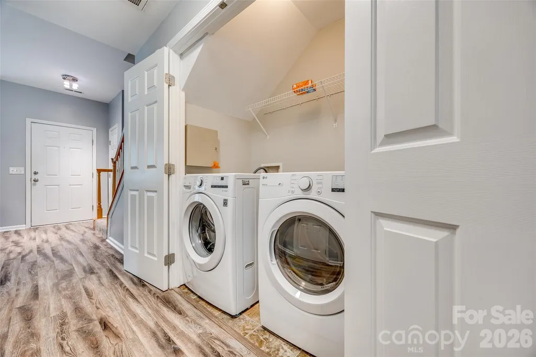
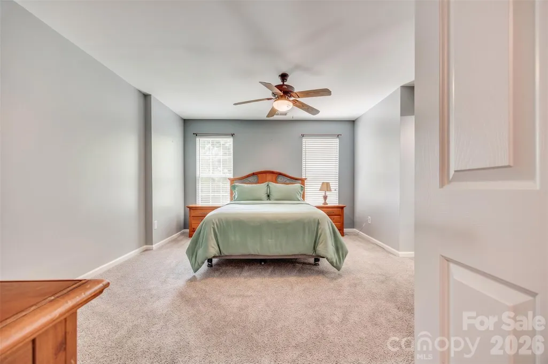
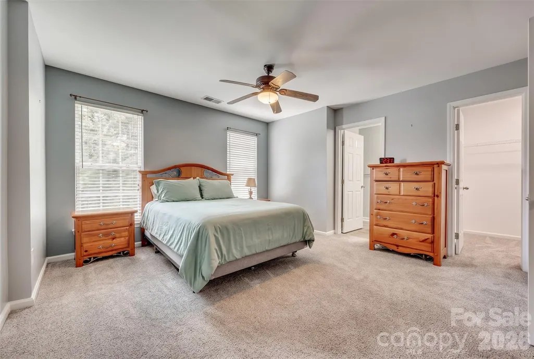
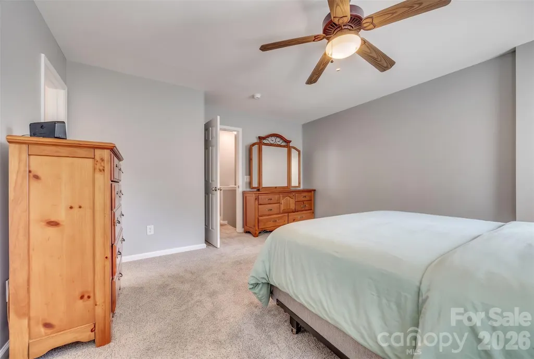
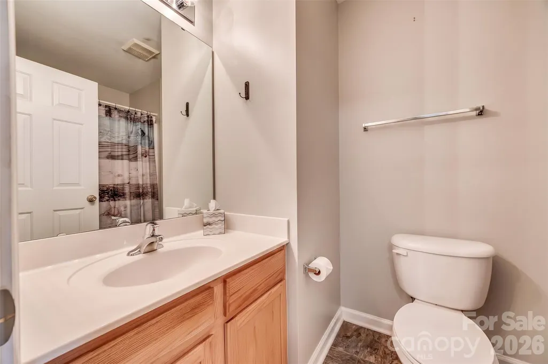
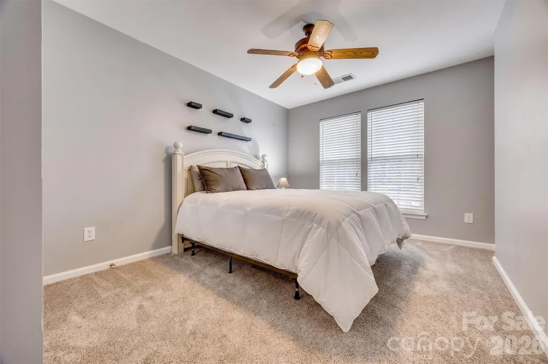
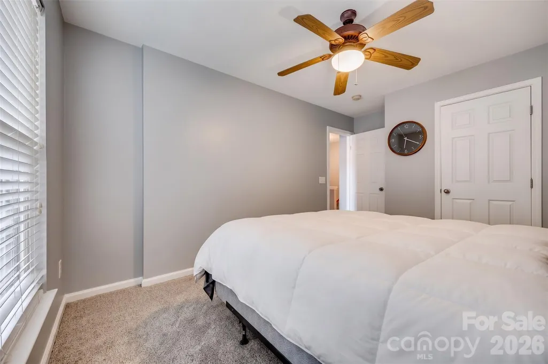
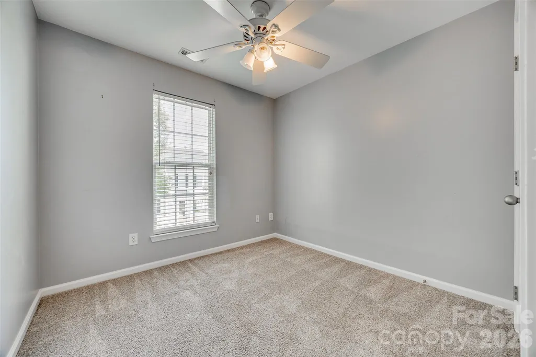
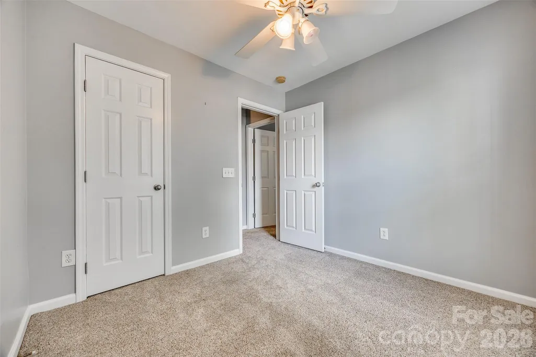
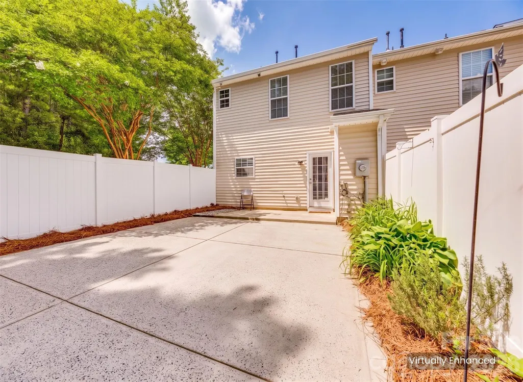
BUYERS: $7500 CLOSING COSTS OFFERED BY SELLER TO USE TOWARD RATE BUY DOWN, CLOSING COSTS, OR INTERIOR DESIGN UPDATES-3 BR end unit townhome with upgraded, gleaming flooring throughout due to the natural light. Lovely bay window on main floor gives extra space for dining room or sitting room. Very spacious Owner's Suite with large closet. Two additional bedrooms all w/ceiling fans, carpet, 2" blinds. Storage closet on patio. Patio w/2 Car driveway and partially fenced area. Across from neighborhood amenities. Minutes from shopping, entertainment, and restaurants.
| Elementary School | Middle School | High School |
|---|---|---|
| Northside Elementary School | Castle Heights Middle School | Rock Hill High School |
| Price History | |
|---|---|
| 9/4/2026 | Listed $250,000 |
| 9/22/2026 | 1$248,000 |
General Features
| Living Area | 1513 |
|---|---|
| Sewer | Public Sewer |
| Heating | Forced Air,Natural Gas |
| Cooling | Ceiling Fan(s),Central Air |
| Roof | Composition |
| Appliances | Dishwasher,Disposal,Gas Water Heater |
| Development Status | Completed |
| HOA Fee | 240 |
| Patio/Porch Features | Patio |
| Architectural Style | Transitional |
| Construction Materials | Brick Full |
| Year Built | 2003 |
| Levels | Two |
| Property Subtype | Townhouse |
| Parcel Number | 667-03-01-112 |
| Assoc Fee Paid Per | Monthly |
| County | York |
| New Construction | No |
| Property Type | Residential |
| HOA | Yes |
| Subdivision Name | Manchester Village |
| Garage Y/N | No |
| Full Baths | 2 |
| High School | Rock Hill |
| City | Rock Hill |
| Senior Community Y/N | No |
| Lot Size Units | Acres |
| Carport Y/N | No |
| Elementary School | Northside |
| Middle/Junior High School | Castle Heights |
| Additional Parcels Y/N | No |
| Standard Status | Active |
| CAR_HOASubjectTo | Required |
| Construction Type | Site Built |
| Tax Assessed Value | 235300 |
| Listing Terms | Cash,Conventional,FHA,VA Loan |
Interior Features
| Interior Amenities | Attic Stairs Pulldown,Cable Prewire,Kitchen Island,Open Floorplan,Storage,Walk-In Closet(s) |
|---|---|
| Flooring | Carpet,Laminate,Vinyl |
| Basement (Y/N) | No |
| Fireplace Y/N | No |
| Above Grade Finished Area | 1513 |
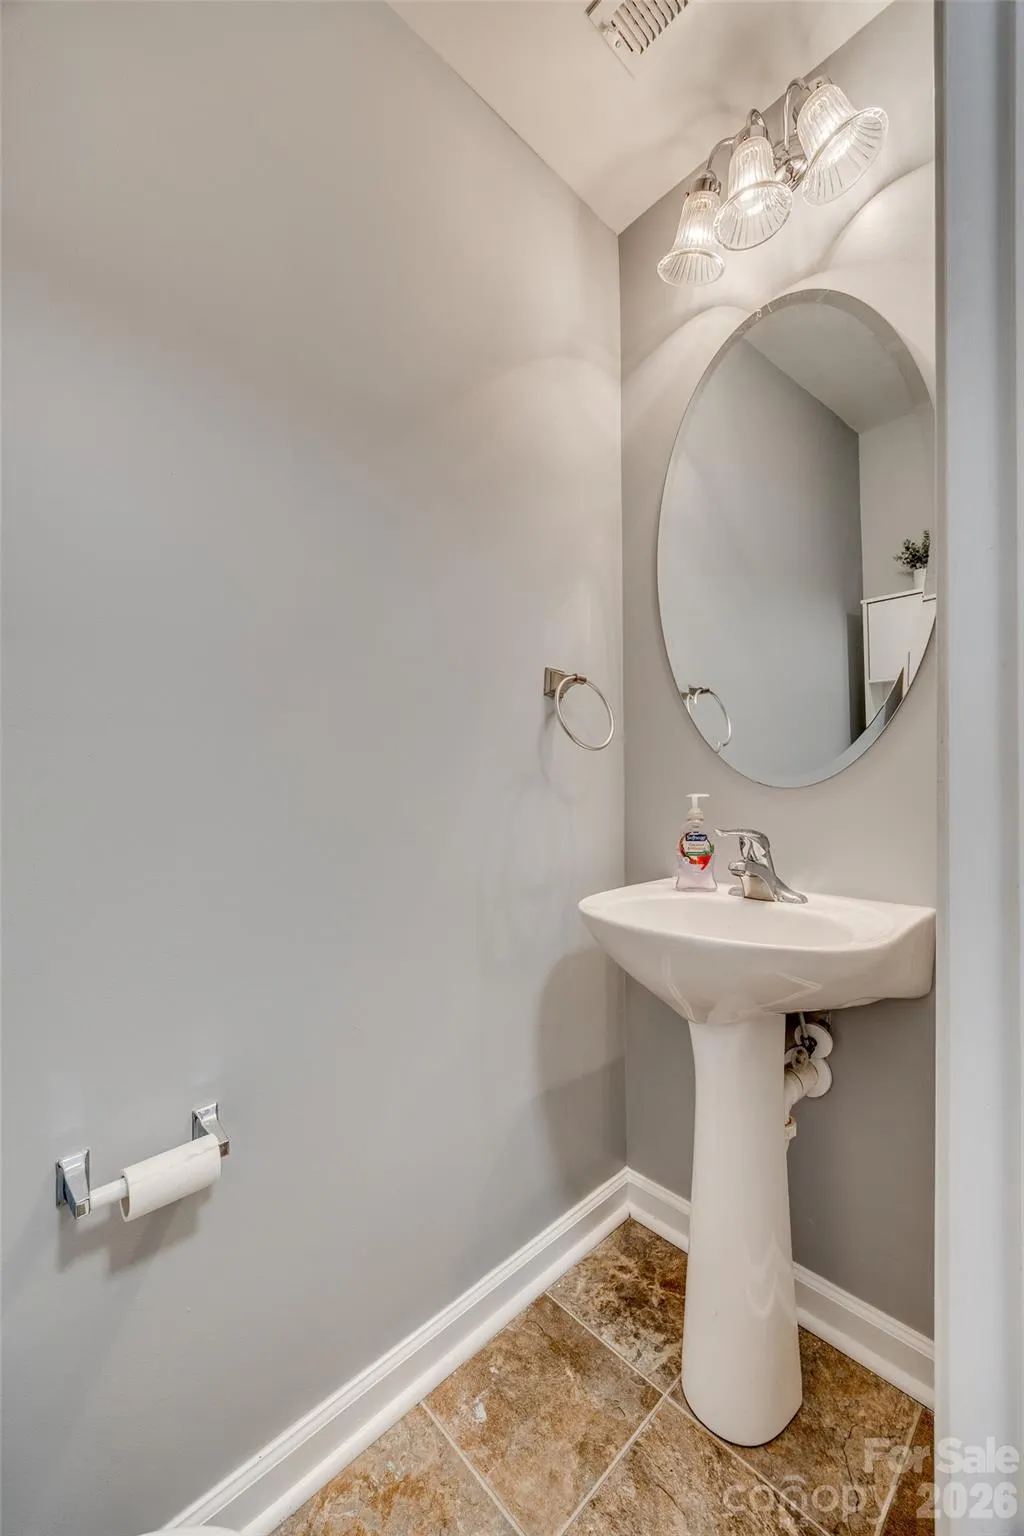
| Half Baths | 1 |
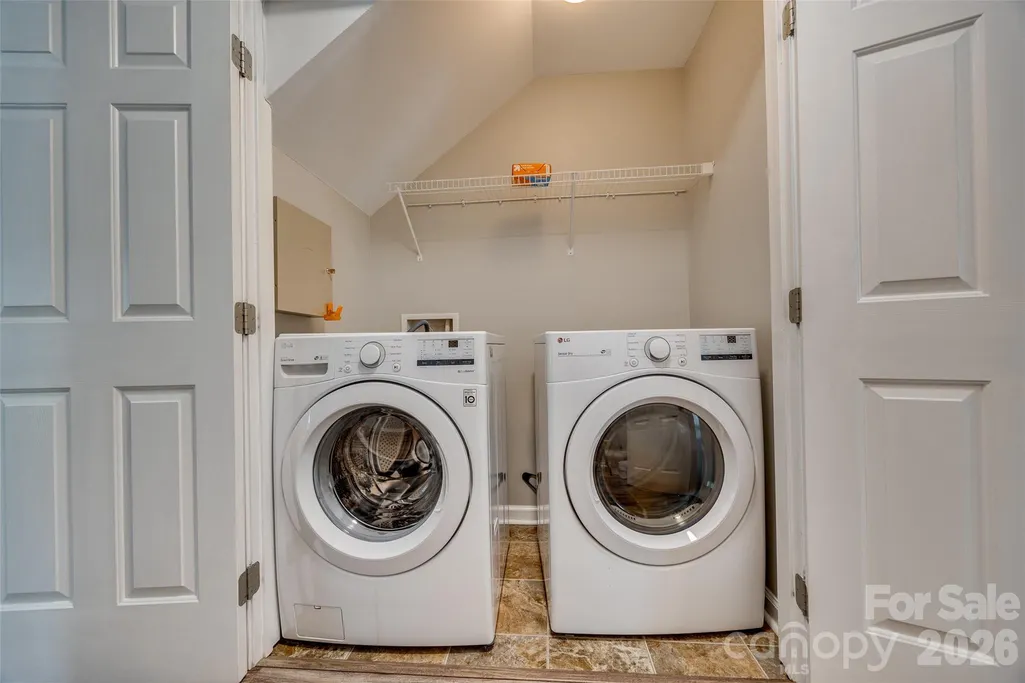
| Laundry Features | Main Level |
| Total Bedrooms | 3 |
| Entry Level | 1 |
| Total Baths | 3 |
| SqFt Main | 763 |
| SqFt Upper | 750 |
Exterior Features
| Parking Features | Driveway |
|---|---|
| Water Source | City |
| Lot Size Area | 0.1 |
| Foundation Details | Slab |
| Road Surface Type | Concrete,Paved |
| Other Parking | 2 car driveway |
| Road Responsibility | Publicly Maintained Road |
| Main Level Garage YN | No |
Amenities
- Foreclosure
- Views
- Short Sale
- New Construction
- Adult 55+
- Lease To Own
- No HOA Fees
- Furnished
- Pets
- Primary On Main
- Air Conditioning
- Seller Finance
- Green
- Fixer Upper
- Horse
- Golf
- Fireplace
- Deck
- Garage
- Basement
- Pool
Property vs Townhouse Average in 29730
Price
Year Built
Visits


