
Water Views - Primary on Main






Address
4353 Pine Harbor Drive, Denver, NC
Price
$ 715,000
Property Attributes
- ID#4425985
- TypeSingle Family
- Listing Status Active
- CountyLINCOLN
- CityDenver
- AreaLincoln County
- NeighborhoodPine Harbor
- Zip28037
- Style
- Year Built2002
- Price$ 715,000
- Bedrooms4
- Full Bathrooms3
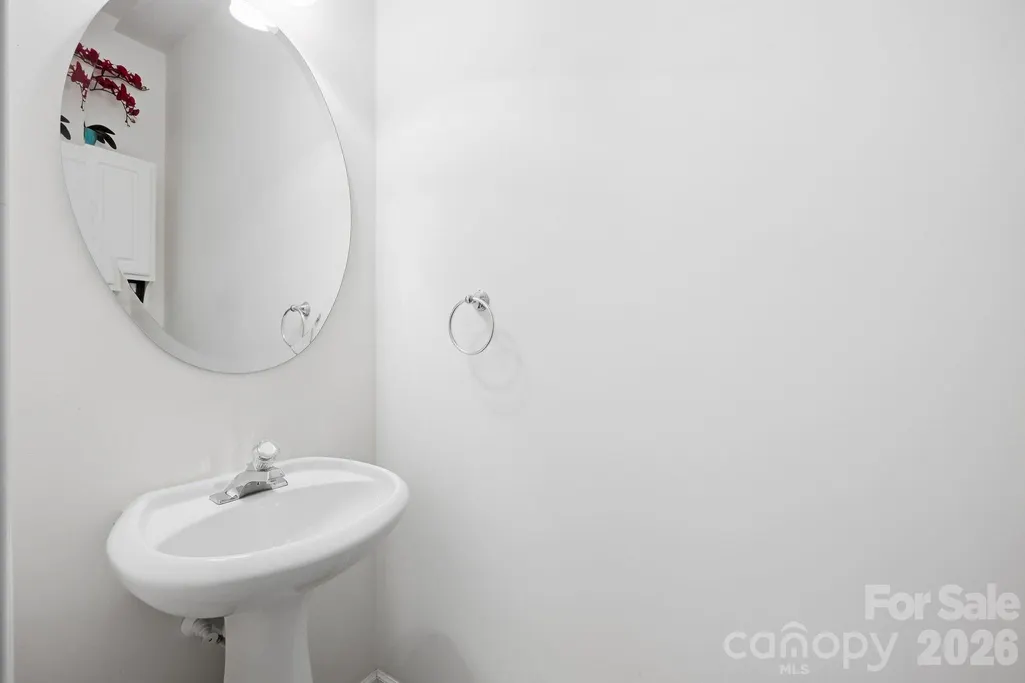
- Half Bathrooms1
- Sqr Footage3202
- Lot Size0.97 Acres
Data Source:
Canopy MLS
Property Description
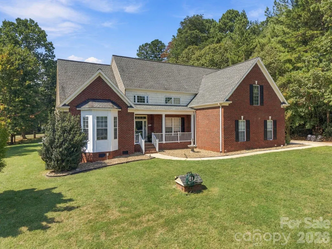
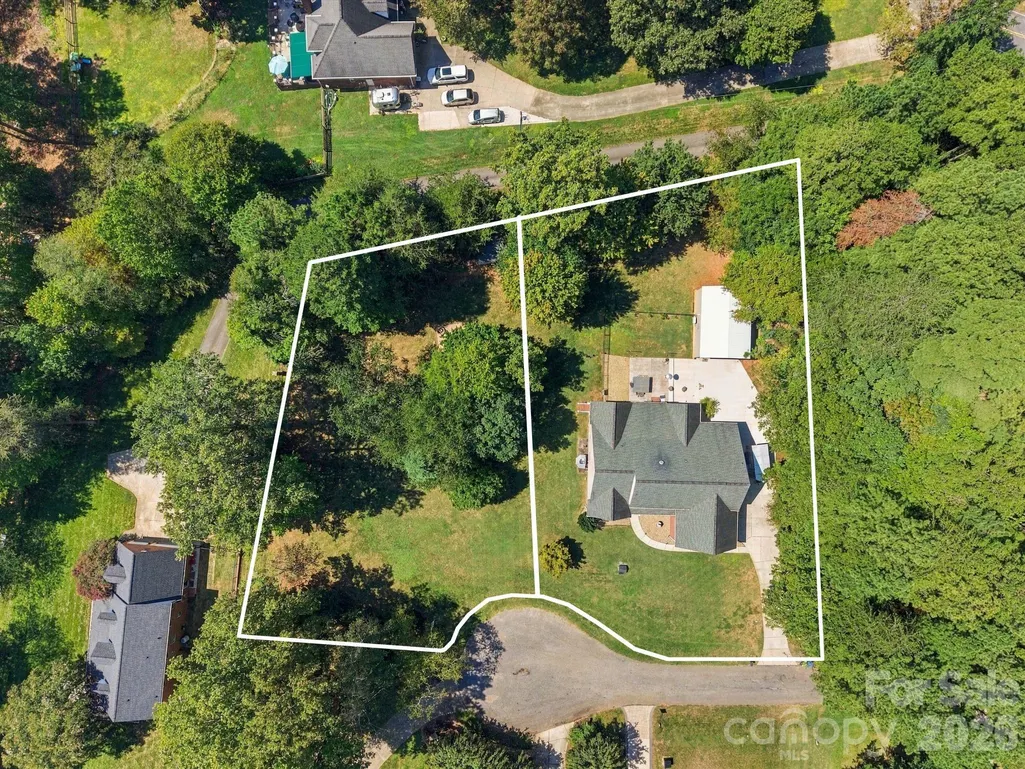
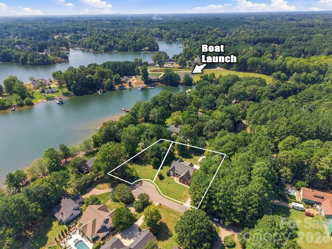
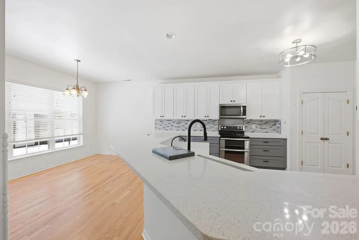
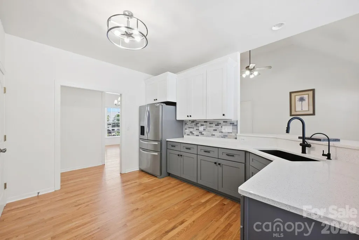
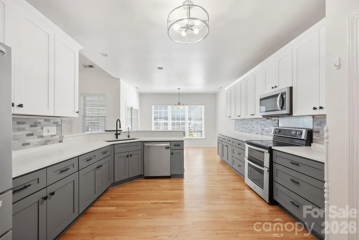
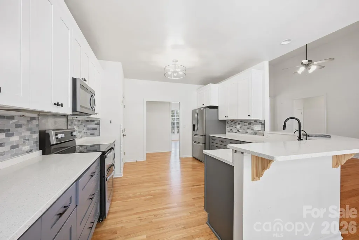
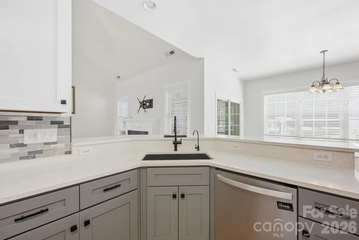
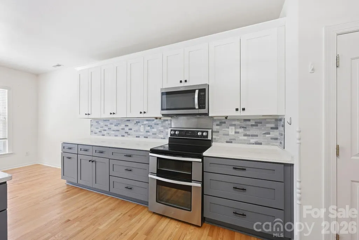
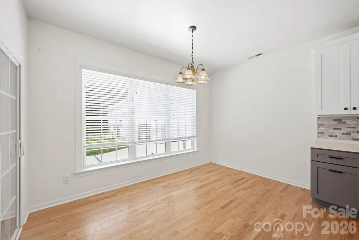
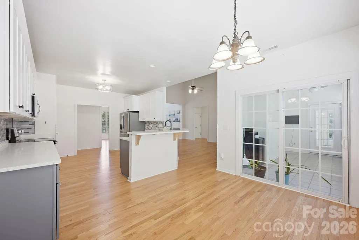
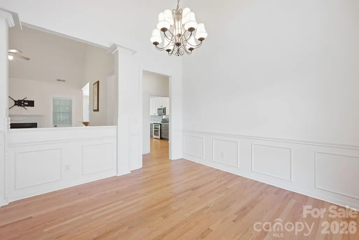
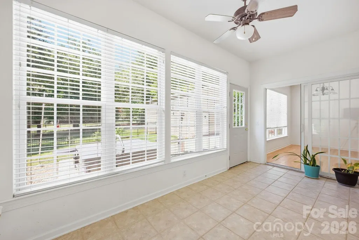
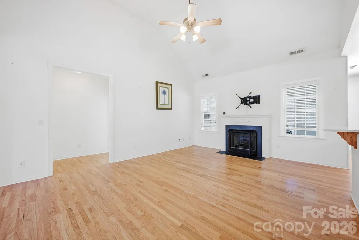
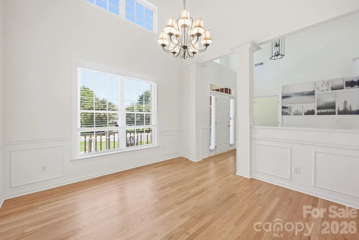
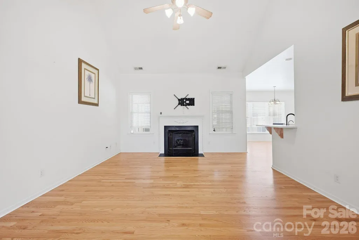
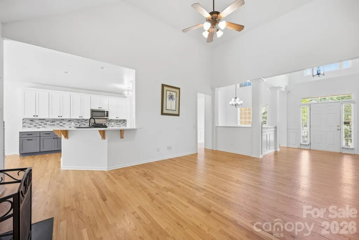
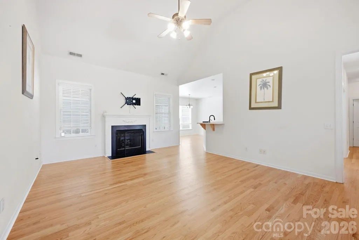
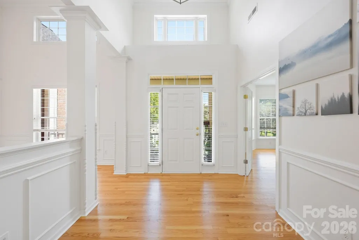
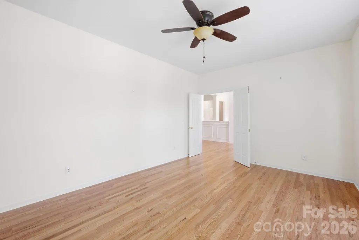
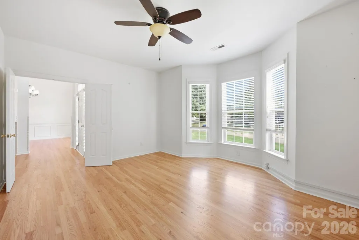
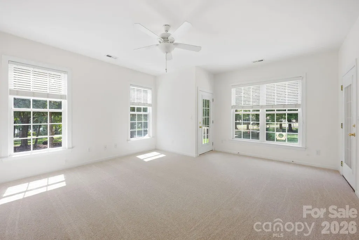
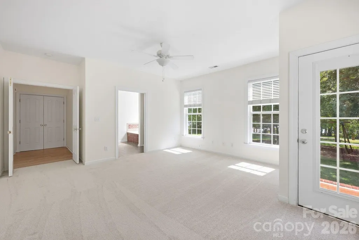
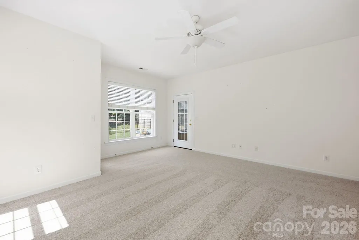
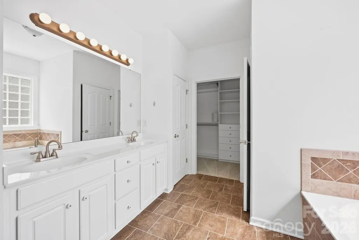
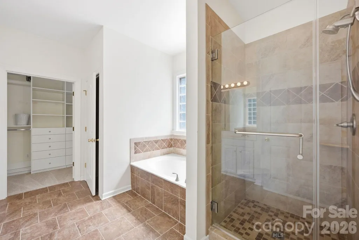
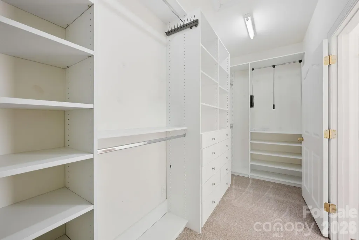
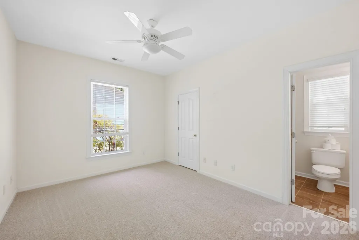
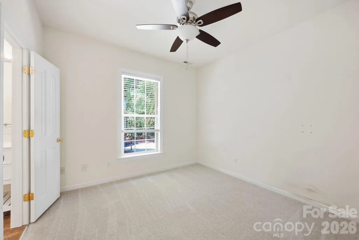
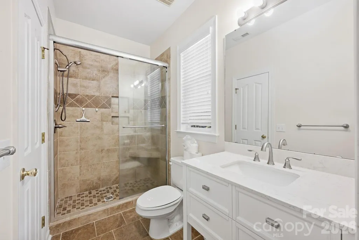
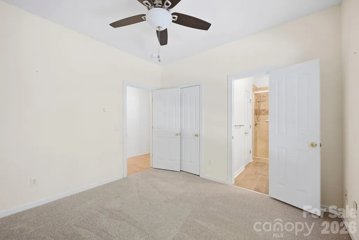
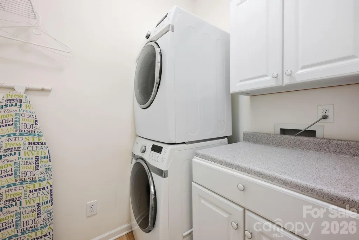
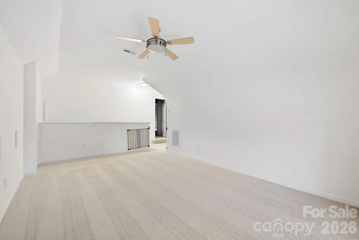
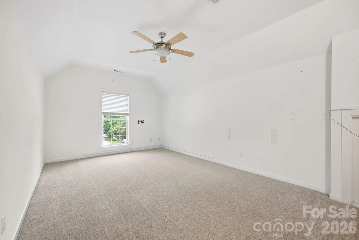
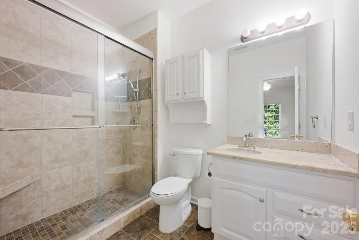
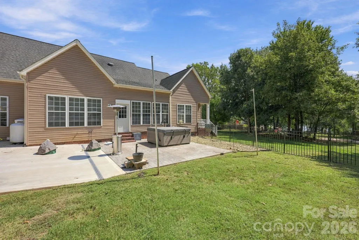
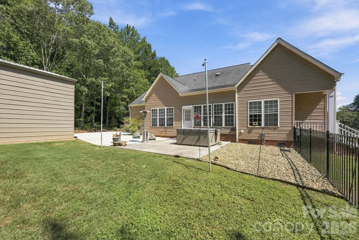
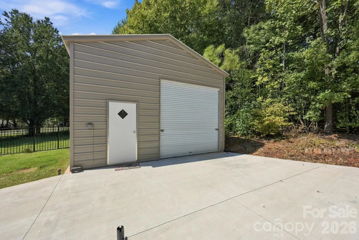
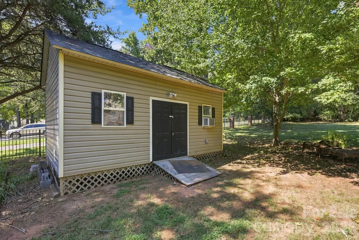
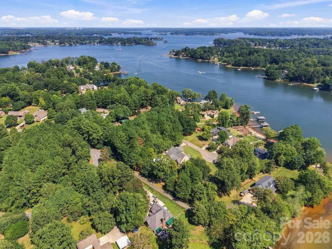
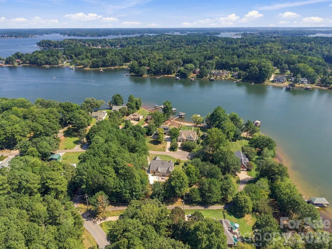
Welcome to this rare Lake Norman opportunity offering lake access, two primary suites, two lots and an oversized 20' x 30' detached garage! Situated across the street from the lake, this exceptionally private property encompasses two lots totaling nearly one acre, providing an abundance of space, privacy and flexibility that is hard to find this close to the lake. Even better, the community offers a boat launch, making it easy to enjoy all that Lake Norman has to offer. Inside, this four-bedroom, 3.5-bath home offers a thoughtful and versatile floor plan with two primary bedrooms, one conveniently located on the main level and a second upstairs. The main level welcomes you with a formal dining room and an open kitchen and living area centered around a gas fireplace. The recently remodeled kitchen features new cabinetry, quartz countertops, appliances and light fixtures and flows seamlessly into the spacious sunroom overlooking the expansive backyard. The main-level primary suite is privately positioned on one side of the home and offers direct access to the backyard, a custom walk-in closet and a beautifully updated bath with walk-in shower and garden tub. Two additional bedrooms, a full bath and laundry room are located on the opposite side of the home. Upstairs, you'll find a spacious bonus room along with the second primary suite, complete with a walk-in closet and full bath—perfect for guests, multigenerational living or a private retreat. Step outside and enjoy your own private backyard oasis with a patio, hot tub, fire pit and plenty of room to relax, entertain, or play. The 20' x 30' detached garage with AC provides exceptional space for vehicles, lake toys, a workshop, storage or hobbies. With lake access, a community boat launch, nearly an acre across two lots, two primary suites and an oversized detached garage, this property offers a unique combination of privacy, space, and Lake Norman living. Recently refinished hardwood floors complete the package.
| Elementary School | Middle School | High School |
|---|---|---|
| Rock Springs Elementary School | North Lincoln Middle School | North Lincoln High School |
| Price History | |
|---|---|
| 9/17/2026 | Listed $715,000 |
General Features
| Living Area | 3202 |
|---|---|
| Sewer | Septic Installed |
| Heating | Heat Pump |
| Cooling | Ceiling Fan(s) |
| Roof | Architectural Shingle |
| Appliances | Dishwasher,Disposal,Electric Cooktop,Electric Oven,Electric Range,Microwave,Refrigerator |
| Garage Spaces | 3 |
| Patio/Porch Features | Deck,Front Porch,Patio |
| Construction Materials | Brick Partial,Vinyl |
| Year Built | 2002 |
| View | Water |
| Levels | Two |
| Property Subtype | Single Family Residence |
| Parcel Number | 53121 |
| Waterfront Features | Boat Ramp – Community,Other - See Remarks |
| Additional Parcels Description | 53118 |
| County | Lincoln |
| New Construction | No |
| Property Type | Residential |
| HOA | No |
| Subdivision Name | Pine Harbor |
| Garage Y/N | Yes |
| Other Structures | Auto Shop,Outbuilding,Shed(s) |
| Full Baths | 3 |
| High School | North Lincoln |
| City | Denver |
| Body of Water | Lake Norman |
| Senior Community Y/N | No |
| Lot Size Units | Acres |
| Carport Y/N | No |
| Elementary School | Rock Springs |
| Middle/Junior High School | North Lincoln |
| Additional Parcels Y/N | Yes |
| Standard Status | Active |
| CAR_HOASubjectTo | None |
| Construction Type | Site Built |
| Tax Assessed Value | 640612 |
| Listing Terms | Cash,Conventional |
Interior Features
| Interior Amenities | Attic Other,Attic Walk In,Breakfast Bar,Cable Prewire,Garden Tub,Open Floorplan,Pantry,Walk-In Closet(s) |
|---|---|
| Flooring | Carpet,Tile,Vinyl,Wood |
| Fireplace Features | Gas,Gas Log,Living Room |
| Basement (Y/N) | No |
| Fireplace Y/N | Yes |
| Above Grade Finished Area | 3202 |
| Half Baths | 1 |
| Laundry Features | Laundry Room,Main Level |
| Total Bedrooms | 4 |
| Total Baths | 4 |
| SqFt Main | 2385 |
| SqFt Upper | 817 |
| Bedroom | 3 |
Exterior Features
| Exterior Amenities | Fire Pit |
|---|---|
| Fencing | Back Yard,Partial |
| Parking Features | Driveway,Attached Garage,Detached Garage |
| Lot Features | Cul-De-Sac,Views |
| Water Source | Well |
| Lot Size Area | 0.97 |
| Foundation Details | Crawl Space |
| Road Surface Type | Concrete,Paved |
| Road Responsibility | Private Maintained Road |
| Main Level Garage YN | Yes |
Amenities
- Foreclosure
- Views
- Short Sale
- New Construction
- Adult 55+
- Lease To Own
- No HOA Fees
- Furnished
- Primary On Main
- Air Conditioning
- Seller Finance
- Green
- Fixer Upper
- Horse
- Golf
- Fireplace
- Deck
- Garage
- Basement
- Pool
Property vs Single Family Average in 28037
Price
Year Built
Visits

 Canopy MLS® Copyright ©2026 All rights reserved.
