
Price Reduction - Views - New Construction - No HOA Fees
Address
1511 Waverly Avenue, Charlotte, NC
Price
$ 1,695,000
Property Attributes
- ID#4335309
- TypeTownhouse
- Listing Status Active
- CountyMECKLENBURG
- CityCharlotte
- AreaMecklenburg County
- NeighborhoodDilworth
- Zip28203
- StyleModern
- Year Built2025
- Price$ 1,695,000
- Bedrooms3
- Full Bathrooms4
- Half Bathrooms1
- Sqr Footage4022
- Lot Size0.08 Acres
Data Source:
Canopy MLS
Property Description
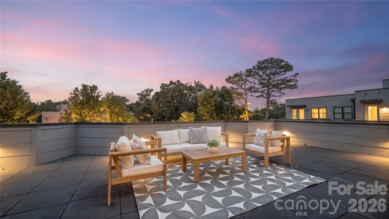
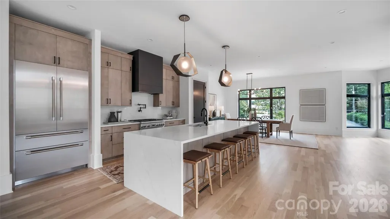
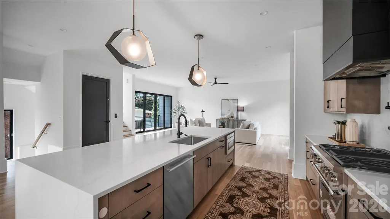
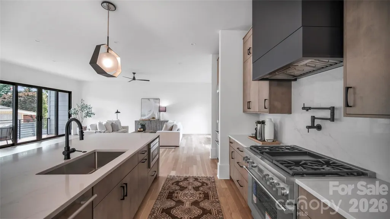
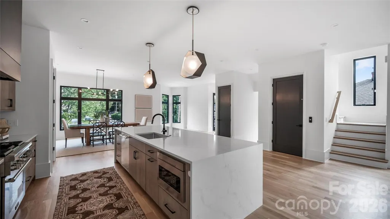
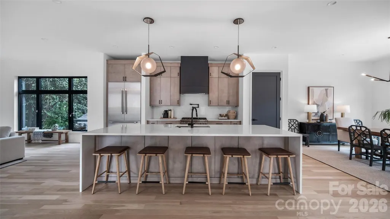
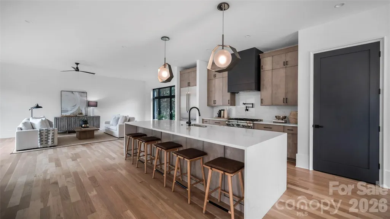
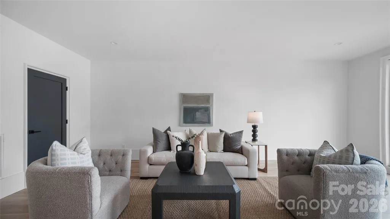
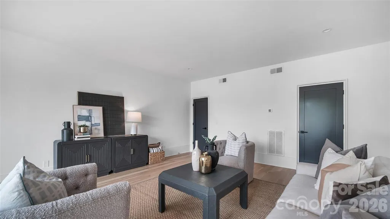
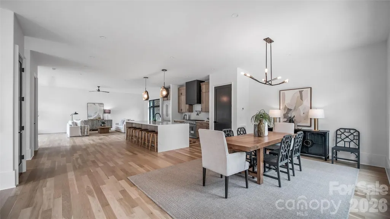
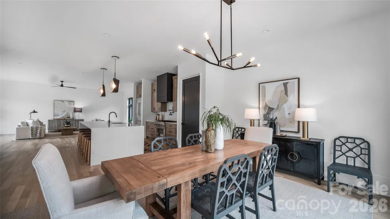
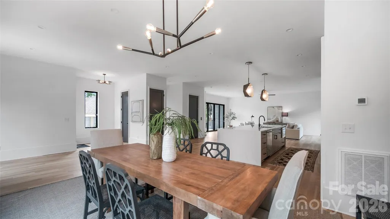
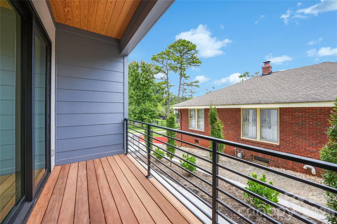
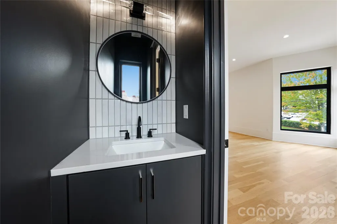
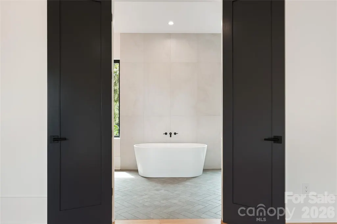
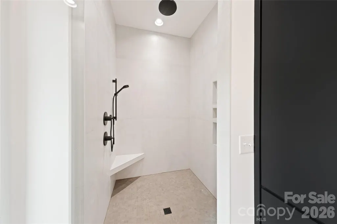
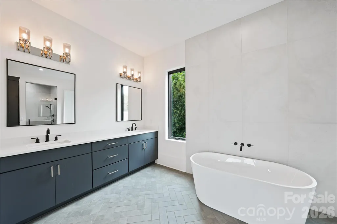
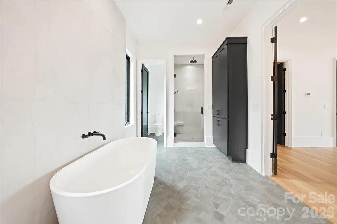
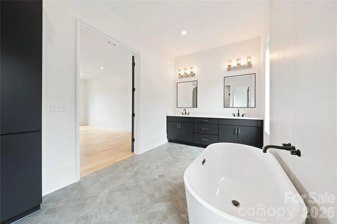
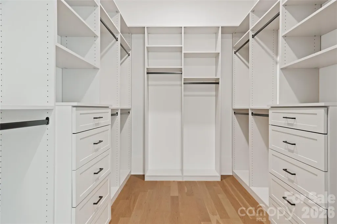
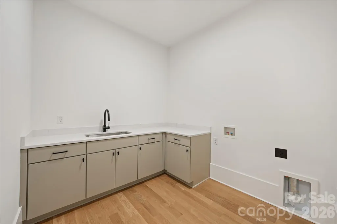
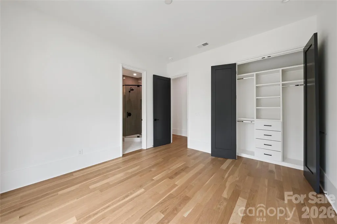
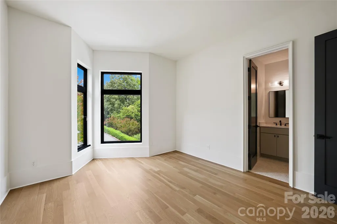
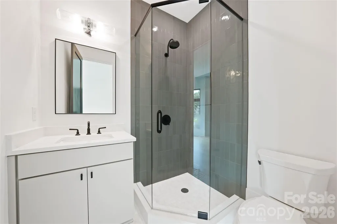
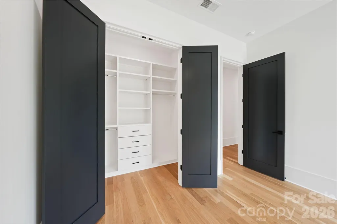
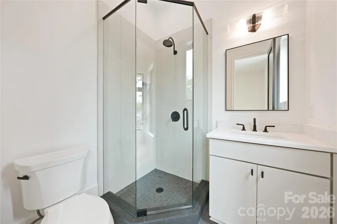
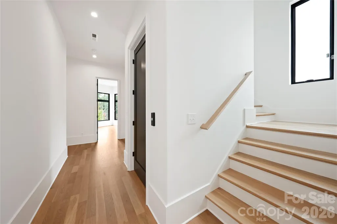
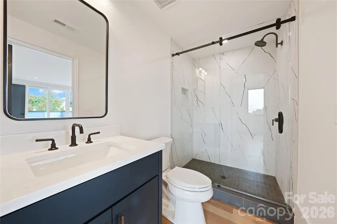
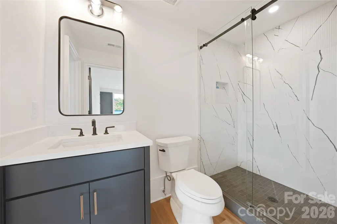
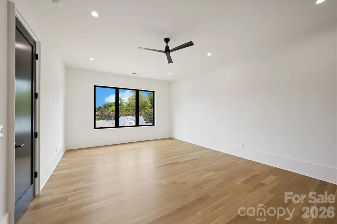
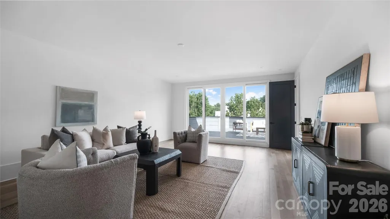
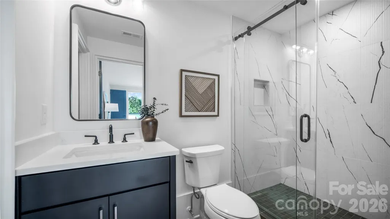
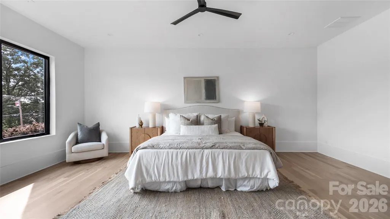
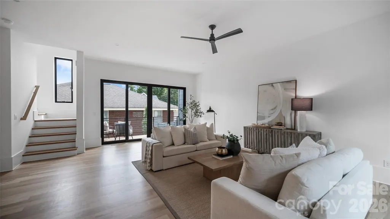
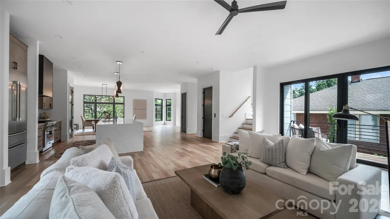
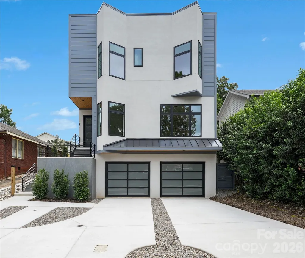
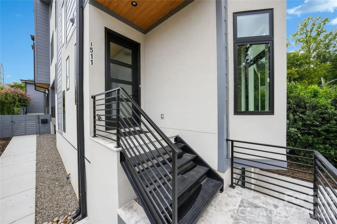
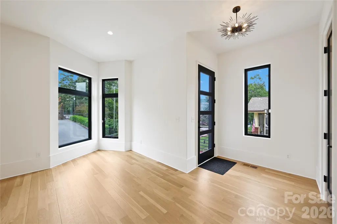
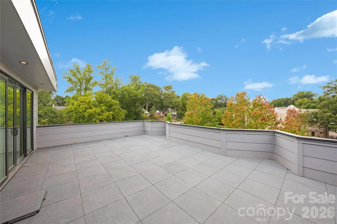
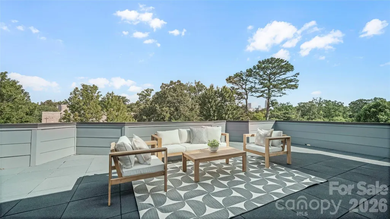
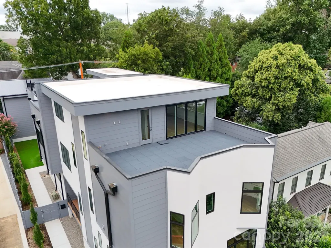
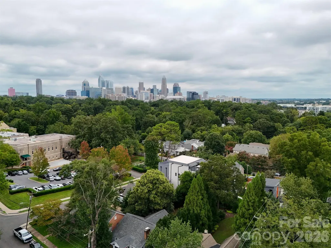
Brand-new modern 4-story townhome in coveted Dilworth, walkable to Latta Park, St. Patrick's, Atrium Main, all shopping/dining on East Blvd & the Sugar Creek Greenway. This brand-new 4,000+ sq ft luxury residence combines walkable city living, private elevator access to every floor, and a rooftop retreat just minutes from Uptown Charlotte! This residence features 10’ ceilings, 8’ doors, blonde white oak hardwoods, and a private elevator to all levels, including the expansive rooftop terrace. The chef’s kitchen boasts custom cabinetry, Thermador appliances, waterfall-edge island, gas range/pot filler & French-door refrigerator. The primary suite offers a spa-like bath with soaking tub, rain shower, sleek tile, water closet & custom walk-in closet. Each ensuite bedroom is finished with custom tile. The versatile third level includes a full bath and open living space that is roughed in for an entertainment bar, and separate room ideal for an office, lounge, or 4th bedroom. Additional highlights include a laundry room with sink & side-by-side space and abundant natural light. A rare opportunity to own a luxury new construction home in Charlotte’s premier neighborhood. Easy access to 77, 85, and the airport.
| Elementary School | Middle School | High School |
|---|---|---|
| Dilworth Elementary School | Sedgefield Middle School | Myers Park High School |
| Price History | |
|---|---|
| 1/12/2026 | Listed $2,250,000 |
| 3/11/2026 | 5$2,150,000 |
| 4/14/2026 | 8$1,995,000 |
| 5/6/2026 | 6$1,895,000 |
| 6/24/2026 | 2$1,875,000 |
| 8/5/2026 | 2$1,849,000 |
| 8/28/2026 | 3$1,795,000 |
| 9/9/2026 | 3$1,745,000 |
| 9/18/2026 | 3$1,695,000 |
General Features
| Living Area | 4022 |
|---|---|
| Sewer | Public Sewer |
| Heating | Forced Air,Natural Gas,Zoned |
| Cooling | Central Air,Electric,Zoned |
| Utilities | Cable Available,Electricity Connected,Natural Gas |
| Roof | Rubber |
| Appliances | Convection Oven,Dishwasher,Disposal,Exhaust Fan,Exhaust Hood,Gas Range,Gas Water Heater,Ice Maker,Microwave,Refrigerator with Ice Maker,Self Cleaning Oven,Tankless Water Heater |
| Development Status | Completed |
| Garage Spaces | 2 |
| Patio/Porch Features | Covered,Deck |
| Architectural Style | Modern |
| Construction Materials | Fiber Cement,Hard Stucco |
| Year Built | 2025 |
| View | City |
| Levels | Four |
| Property Subtype | Townhouse |
| Parcel Number | 123-126-03 |
| County | Mecklenburg |
| New Construction | Yes |
| Property Type | Residential |
| HOA | No |
| Subdivision Name | Dilworth |
| Garage Y/N | Yes |
| Green Sustainability | Engineered Wood Products,Spray Foam Insulation |
| Other Structures | None |
| Full Baths | 4 |
| High School | Myers Park |
| City | Charlotte |
| Senior Community Y/N | No |
| Open Parking Spaces | 2 |
| Lot Size Units | Acres |
| Carport Y/N | No |
| Elementary School | Dilworth |
| Middle/Junior High School | Sedgefield |
| Additional Parcels Y/N | No |
| Virtual Tour | https://vimeo.com/1114276281?fl=pl&fe=sh |
| Standard Status | Active |
| CAR_HOASubjectTo | None |
| Construction Type | Site Built |
| Tax Assessed Value | 393800 |
| Virtual Tour | https://vimeo.com/1114276281?fl=pl&fe=sh |
| Listing Terms | Cash,Conventional |
Interior Features
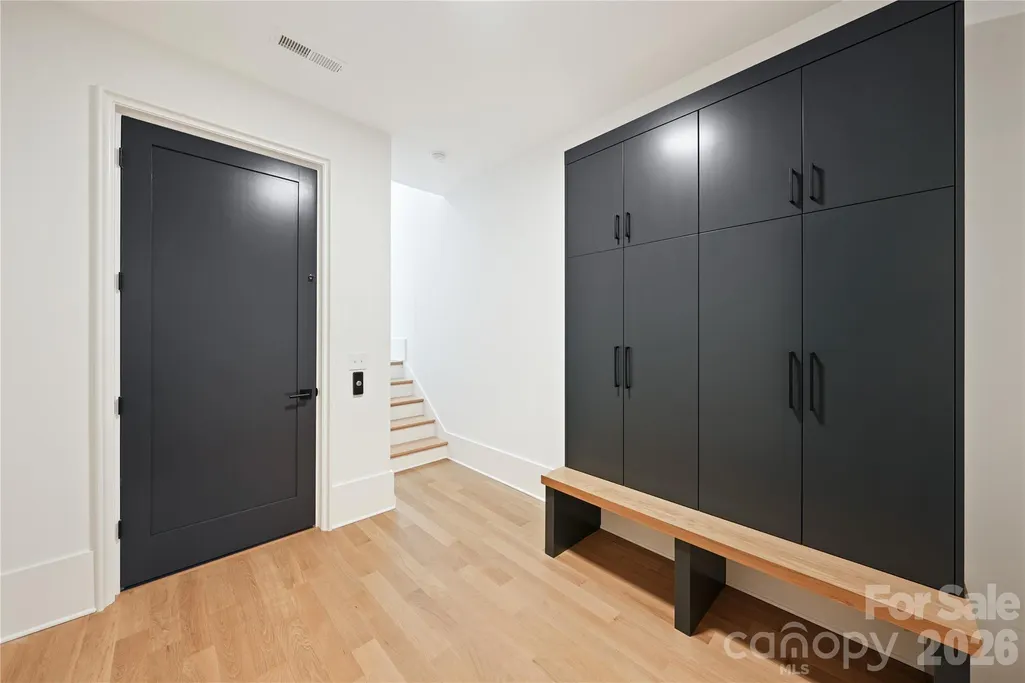
| Interior Amenities | Drop Zone,Elevator,Entrance Foyer,Kitchen Island,Open Floorplan,Pantry,Walk-In Closet(s) |
|---|---|
| Flooring | Tile,Wood |
| Basement (Y/N) | No |
| Window Features | Insulated Window(s) |
| Fireplace Y/N | No |
| Above Grade Finished Area | 4022 |
| Half Baths | 1 |
| Laundry Features | Laundry Room,Sink,Upper Level |
| Total Bedrooms | 3 |
| Entry Level | 1 |
| Total Baths | 5 |
| SqFt Main | 1420 |
| SqFt Lower | 236 |
| SqFt Garage | 760 |
| SqFt Upper | 1544 |
Exterior Features
| Exterior Amenities | Rooftop Terrace |
|---|---|
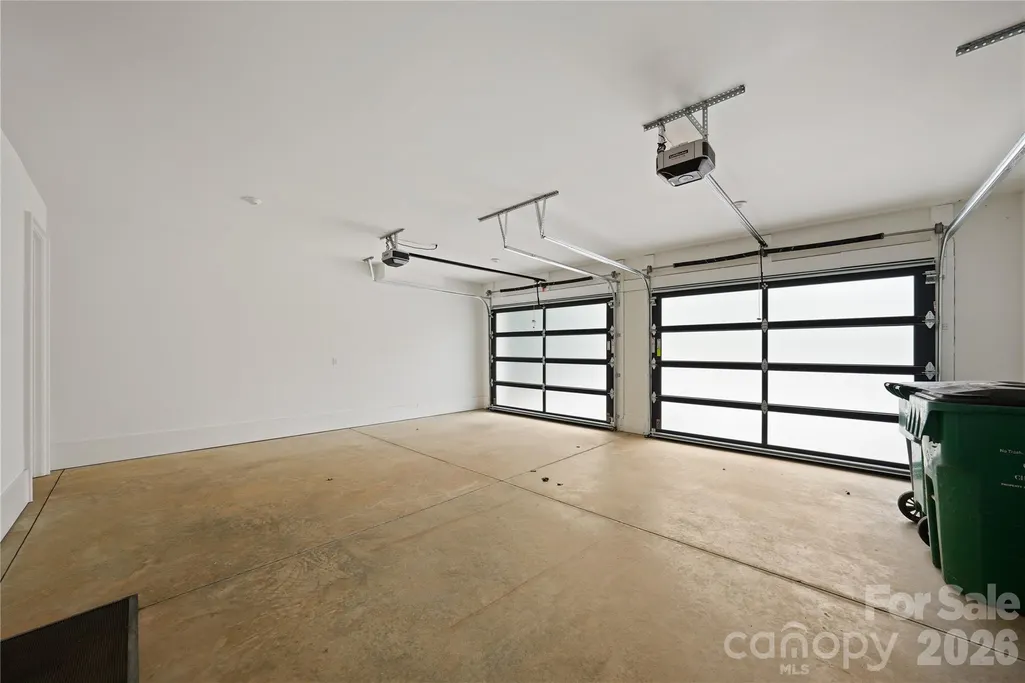
| Parking Features | Attached Garage,Garage Door Opener,Garage Faces Front,Parking Space(s) |
| Lot Features | End Unit,Infill Lot,Views |
| Water Source | City |
| Lot Size Area | 0.08 |
| Foundation Details | Crawl Space,Slab |
| Road Surface Type | Concrete,Paved |
| Door Features | Sliding Doors |
| Road Responsibility | Publicly Maintained Road |
| Horse Amenities | None |
| Main Level Garage YN | No |
Amenities
- Foreclosure
- Views
- Short Sale
- New Construction
- Adult 55+
- Lease To Own
- No HOA Fees
- Furnished
- Pets
- Primary On Main
- Air Conditioning
- Seller Finance
- Green
- Fixer Upper
- Horse
- Golf
- Fireplace
- Deck
- Garage
- Basement
- Pool
Property vs Townhouse Average in 28203
Price
Year Built
Visits


